
Starting FromAED 1.19M
Lyra at Ghaf Woods
Ghaf Woods
 Menu
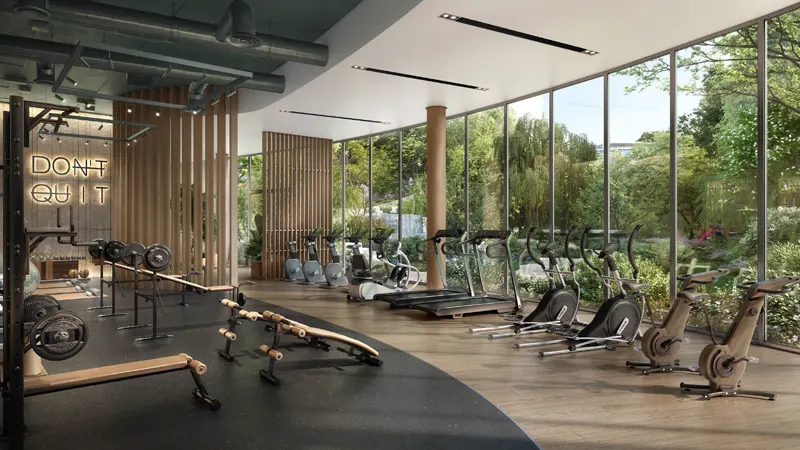
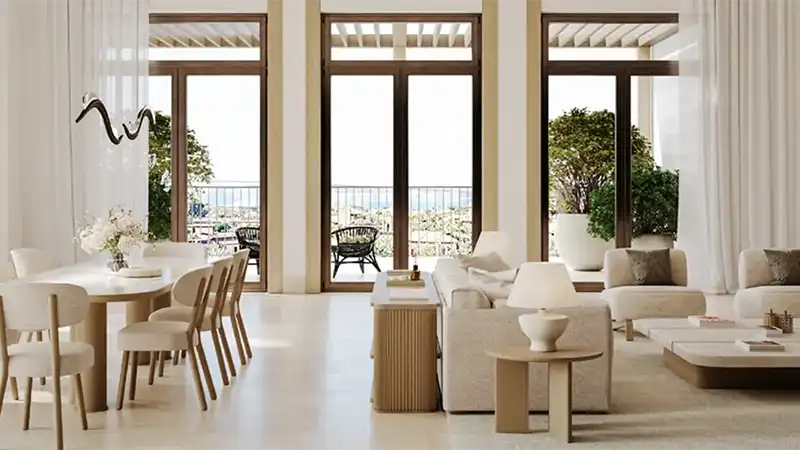
Cilia by Majid Al Futtaim offers a varied range of floor plans to suit different lifestyles, with premium 2 and 3-bedroom apartments and duplexes. The homes include spacious apartments and duplexes, each carefully designed for comfort and practicality. The 2-bedroom apartments are ideal for small families or professionals, with a generous living area, a modern kitchen and well-appointed bedrooms with en-suite bathrooms. The 3-bedroom units add extra space for larger families, with expansive living and dining areas, multiple bathrooms and plenty of storage.
| Floor Plan | Category | Unit Type | Floor Details | Sizes | Type |
|---|---|---|---|---|---|
| 1 Bedroom | 1 Bedroom + Maid | Duplex, Lower | 2863.00 to 2863.00 Sq Ft | Duplex | |
| Layout Plan | Layout Plan | 1st Floor to Ground Floor | Various Sizes | Apartment | |
| 2 Bedroom | 2 Bedroom | Type 1 to Type 2 | 1501.00 to 2129.00 Sq Ft | Apartment | |
| 2 Bedroom | 2 Bedroom | Duplex, Upper | 2863.00 to 2863.00 Sq Ft | Duplex | |
| 3 Bedroom | 3 Bedrooms + Maid | Type 1 | 2720.00 to 2720.00 Sq Ft | Apartment |
Ghaf Woods

Ghaf Woods
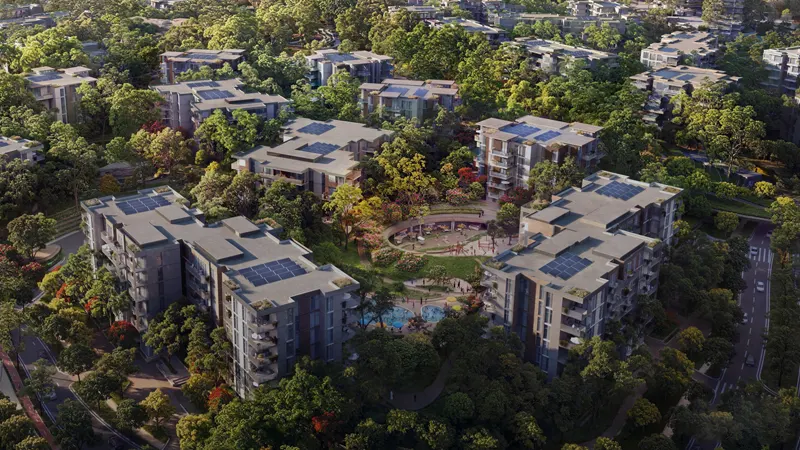
Ghaf Woods
Tilal Al Ghaf

Avelon Developments

Vincitore Real Estate Development LLC

Aqua Properties

Imtiaz Developments