
Starting FromAED 1.96M
Palace Residences Hillside B
Dubai Hills Estate
 Menu

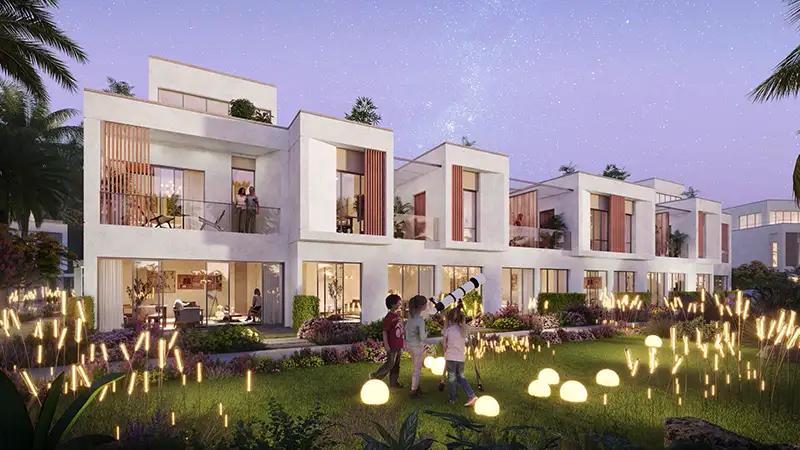
At Chevalia Fields, the floor plans for 4 & 5-bedroom villas balance efficient design with calm elegance. The collection is limited to 72 four-bedroom villas and 107 five-bedroom villas. Spacious, sunlit rooms and built-in kitchens create connected living zones, so each space flows naturally into the next. On the ground floor, the entrance opens into a grand foyer, followed by formal and informal lounges and a show kitchen leading to a private outdoor area. The family bedrooms sit on the upper levels, each with an en-suite bathroom, dressing area and private balcony.
| Floor Plan | Category | Unit Type | Floor Details | Sizes | Type |
|---|---|---|---|---|---|
| Chevalia Fields | 4 Bedrooms + Maid | TYPE 3 | 4165.63 to 4165.63 Sq Ft | Villa | |
| Chevalia Fields | 5 Bedrooms + Pool + Maid + Study | TYPE 1 to TYPE 2 | 4932.13 to 8615.11 Sq Ft | Villa |
Dubai Hills Estate

The Valley

Dubai South

Dubai Hills Estate

DAMAC Properties
DAMAC Properties

DAMAC Properties
Karma Developers