
Starting FromAED 1.96M
Palace Residences Hillside B
Dubai Hills Estate
 Menu
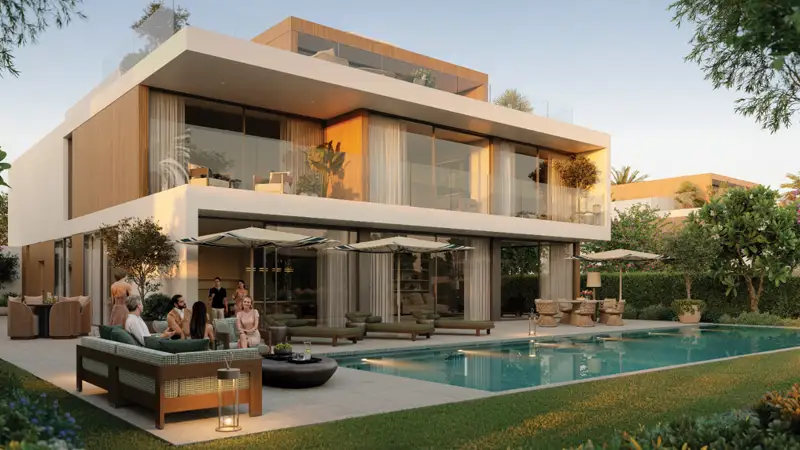
At Chevalia Estate 2, residents can choose from generous floor plans for 4 and 5-bedroom villas with large built-up areas. Open-plan living rooms flow into dining spaces and outdoor terraces, so the whole home feels connected. Master suites are designed as private retreats, with walk-in closets, private balconies and spa-style bathrooms. Kitchens come with high-end finishes and modern appliances, ideal for everyday cooking and for entertaining.
| Floor Plan | Category | Unit Type | Floor Details | Sizes | Type |
|---|---|---|---|---|---|
| Unit | 4 Bedroom + Pool + Maid + Study | Type 3 to Type 4 | 4167.89 to 4168.21 Sq Ft | Villa | |
| Unit | 5 Bedrooms + Pool + Maid + Study | Type 1 to Type 5 | 4941.38 to 8634.80 Sq Ft | Villa |
Dubai Hills Estate

The Valley

Dubai South

Dubai Hills Estate

DAMAC Properties
DAMAC Properties

DAMAC Properties
Karma Developers