
Starting FromAED 497K
Navitas Hotel Residences
Damac Hills 2
 Menu
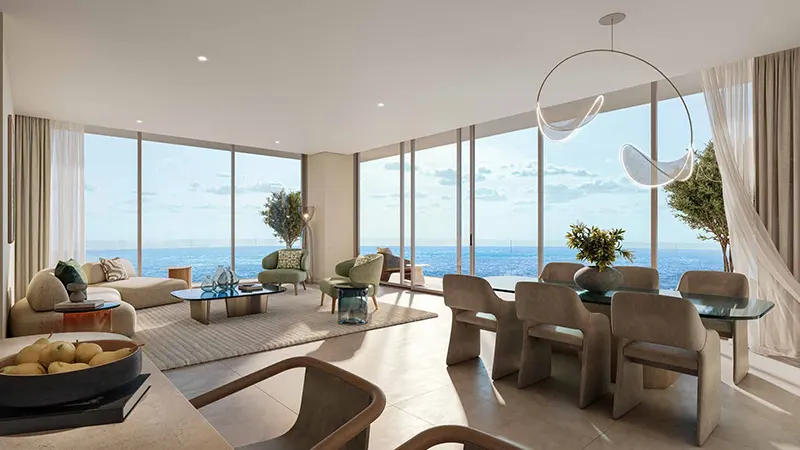
Every Chelsea Residences floor plan makes smart use of space across its 1, 2 and 3-bedroom apartments. Units have open layouts with cross-ventilation, wide sea and city views and plenty of natural light. Rooms flow naturally into clear living, sleeping and dining areas, while still leaving space for personal touches.
Every apartment has large bedrooms with en-suite bathrooms, plus kitchens that balance function and style alongside balcony space. The designs feel smooth and elegant, getting the balance right between private spaces and open sightlines, in line with what today's waterfront buyers look for.
| Floor Plan | Category | Unit Type | Floor Details | Sizes | Type |
|---|---|---|---|---|---|
| TOWER A & B to TOWER C | 1 Bedroom | TYPE A1 (LEVELS 1-30) to TYPE E2 (LEVEL 28-30) | Various Sizes | Apartment | |
| TOWER A & B to TOWER C | 2 Bedrooms | TYPE A1 (LEVELS 2-30) to TYPE E2 (LEVELS 27 & 28) | Various Sizes | Apartment | |
| TOWER A, B & C | 3 Bedrooms + Maid | TYPE A1 (LEVELS 1-26) to TYPE B2 (LEVELS 22-26) | Various Sizes | Apartment |
Damac Hills 2

Damac Hills 2

Damac Riverside

Damac Hills 2

Deyaar

Danube Properties

Emaar Properties

Emaar Properties