
Starting FromAED 543K
Moonsa Residences 2
Dugasta Properties
 Menu
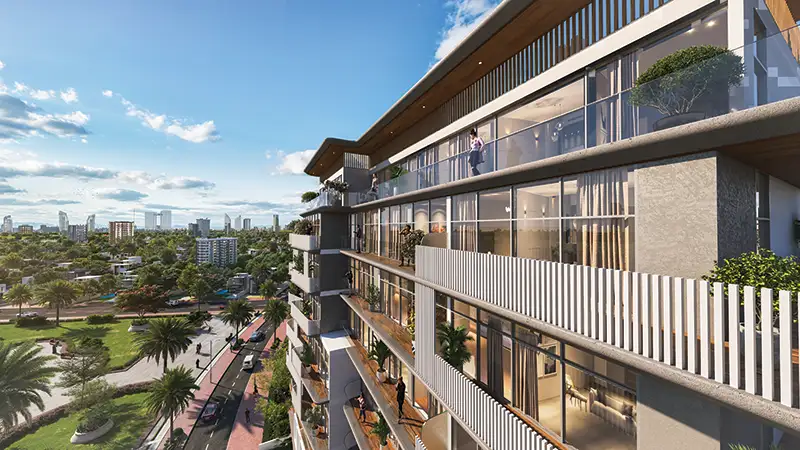
Chapter 01 offers a well-designed floor plan with studios, 1- and 2-bedroom apartments in Dubai International City 2. Rising 11 storeys, the development has carefully planned homes with sophisticated interiors, neutral finishes and efficient layouts. Refined details and modern materials create calm, elegant living spaces throughout. All 126 residences are spread from the third to the ninth floors for privacy and comfort. The ground level has a welcoming reception lobby, a retail showroom and parking, while the first and second floors are given over entirely to resident parking. The third floor brings in apartment living along with a podium-level lifestyle zone that includes a swimming pool and a dedicated children's play area. From the fourth to the ninth floors, the homes are planned to make the most of functionality, space and everyday convenience.
| Floor Plan | Category | Unit Type | Floor Details | Sizes | Type |
|---|---|---|---|---|---|
| Layout Plan | Studio | Unit 108 to Unit 610-710 | 393.74 to 466.51 Sq Ft | Apartment | |
| Layout Plan | 1 Bedroom | Unit 101 to Unit 715 | 669.73 to 1126.77 Sq Ft | Apartment | |
| Layout Plan | Typical Floor Plan | 1st Floor to Rooftop Floor | Various Sizes | Apartment | |
| Layout Plan | 2 Bedrooms | Unit 418-518 to Unit 716 | 1301.03 to 1440.32 Sq Ft | Apartment |
Dugasta Properties

Dugasta Properties

Valores Property Development
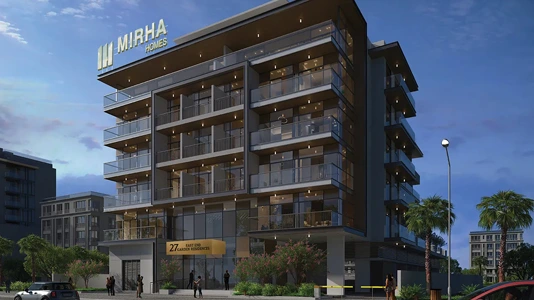
Mirha Homes Development