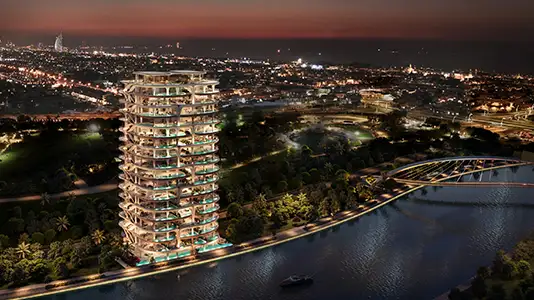
Starting FromAED 23.5M
One Casa at Dubai Water Canal
Dubai Water Canal
 Menu
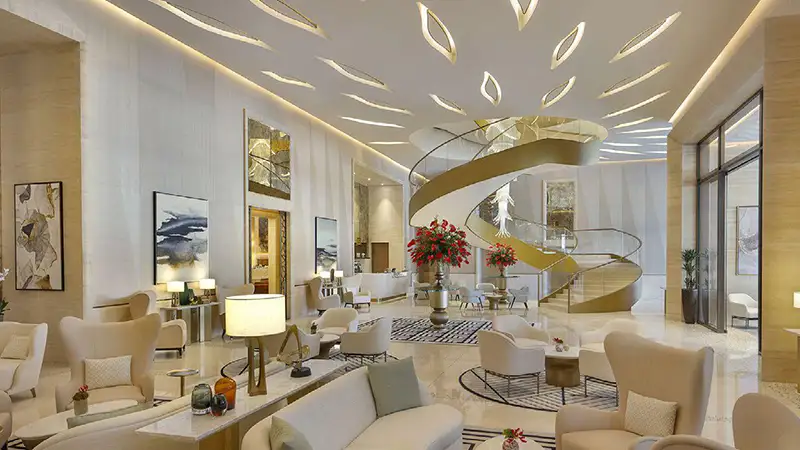
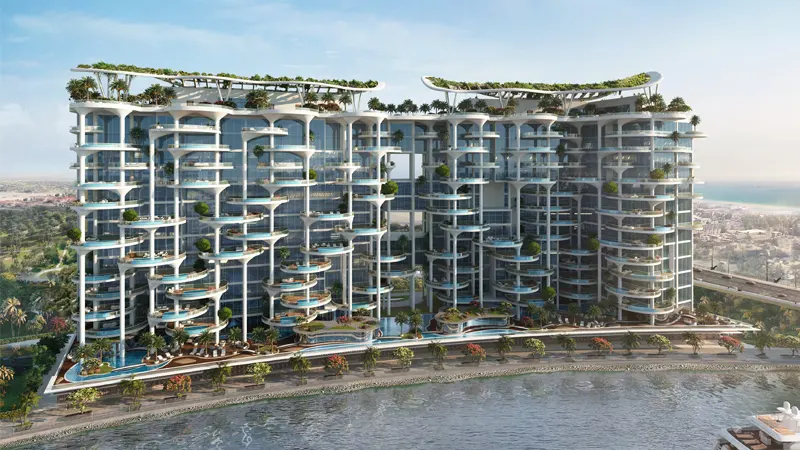
Casa Canal offers a classic range of floor plans, with 3, 4, 5 & 6 bedroom sky villas and penthouses, sky mansions and sky palaces, all with high-end interiors and architecture. The development is a complex of three connected towers, designed for an exclusive lifestyle with premium, comfortable services always on hand so residents can simply enjoy living there.
| Floor Plan | Category | Unit Type | Floor Details | Sizes | Type |
|---|---|---|---|---|---|
| 3 Bedroom | 3 Bedroom | Type A to Unit 603 | 0.00 to 4601.00 Sq Ft | Penthouse | |
| 4 Bedroom | 4 Bedroom | Type A to Type B | Various Sizes | Villa |
Dubai Water Canal
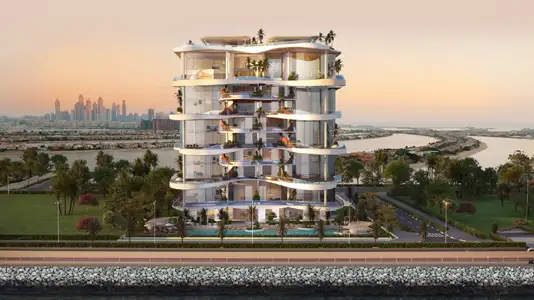
Palm Jumeirah

Sheikh Zayed Road
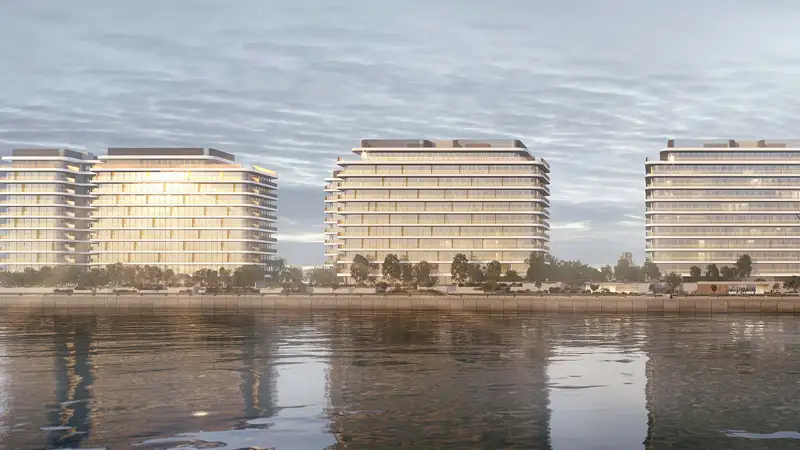
H&H Development
Emaar Properties
DAMAC Properties

Ithra Dubai