
Starting FromAED 1.19M
Lyra at Ghaf Woods
Ghaf Woods
 Menu
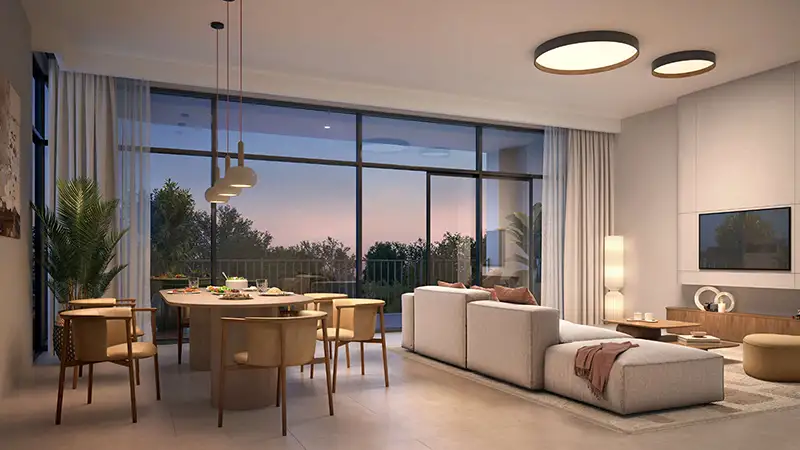
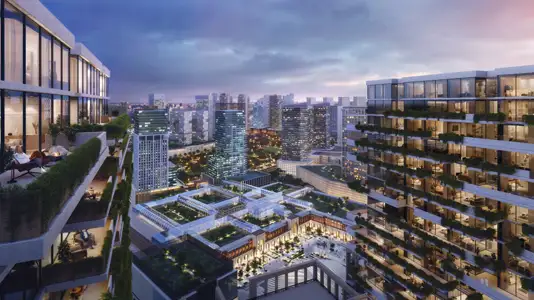
Capria West floor plans combine practical layouts with good looks across 1, 2 and 3-bedroom apartments and 3-bedroom duplexes. Every home has smart design touches, letting in natural light and fresh air, with plenty of space and high-quality materials. Private balconies show off the landscape outside and make it easy to move between indoors and out. The layouts get the balance just right between elegance, comfort and usable space.
| Floor Plan | Category | Unit Type | Floor Details | Sizes | Type |
|---|---|---|---|---|---|
| Layout | 1 Bedroom | TYPE A | 899.00 to 899.00 Sq Ft | Apartment | |
| Layout | 2 Bedrooms | TYPE A to TYPE B | 1330.00 to 1699.00 Sq Ft | Apartment | |
| Layout | 3 Bedrooms | TYPE A | 2080.00 to 2080.00 Sq Ft | Apartment | |
| Layout | 3 Bedrooms | Type A - Lower to Type A - Upper | 2811.00 to 2811.00 Sq Ft | Duplex |
Ghaf Woods

Ghaf Woods
Ghaf Woods
Ghaf Woods

Azizi Developments

Azizi Developments
Azizi Developments
Azizi Developments