
Starting FromAED 1.19M
Lyra at Ghaf Woods
Ghaf Woods
 Menu
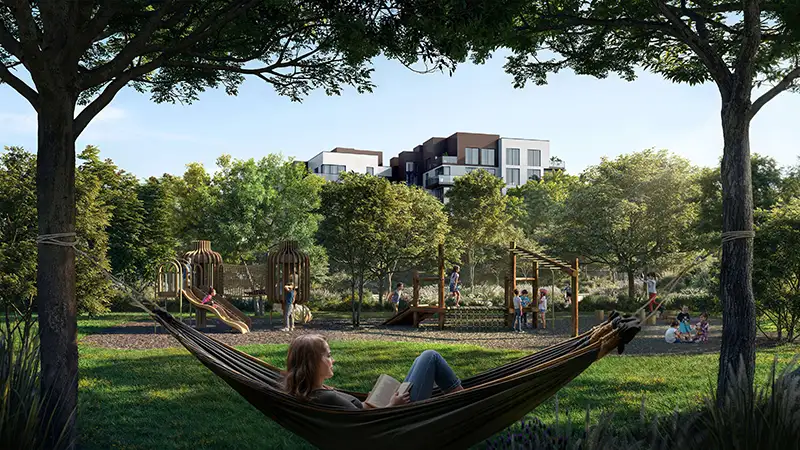
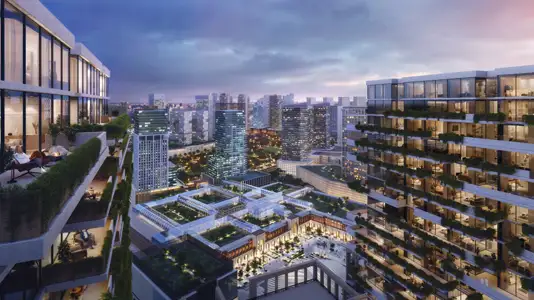
Capria East offers nature-inspired apartment floor plans to suit different lifestyles and needs. Each apartment has generous space and plenty of windows to bring in sunlight and make the most of the floor area. The homes are designed to look good, work well and meet high quality standards. Living areas connect to private balconies where you can enjoy views of the gardens outside. However many rooms you need, the layouts are practical and comfortable.
| Floor Plan | Category | Unit Type | Floor Details | Sizes | Type |
|---|---|---|---|---|---|
| 1 Bedroom | 1 Bedroom | TYPE A | 899.00 to 899.00 Sq Ft | Apartment | |
| 2 Bedroom | 2 Bedroom | TYPE A to TYPE B | 1330.00 to 1699.00 Sq Ft | Apartment | |
| 3 Bedroom | 3 Bedroom | TYPE A | 2080.00 to 2080.00 Sq Ft | Apartment | |
| 3 Bedroom | 3 Bedroom | TYPE A to TYPE B | 2811.00 to 2811.00 Sq Ft | Duplex |
Ghaf Woods

Ghaf Woods
Ghaf Woods
Ghaf Woods

Azizi Developments

Azizi Developments
Azizi Developments
Azizi Developments