
Starting FromAED 540K
Sports View Residence by Al Helal Al Zahaby
Al Helal Al Zahaby
 Menu
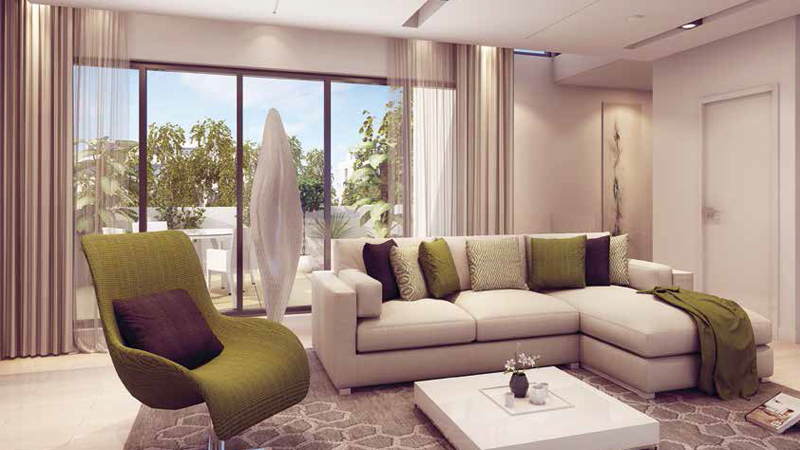
California Village has a range of well-designed floor plans covering 1, 2 and 3-bedroom apartments and 3, 4 and 5-bedroom villas and townhouses. If you'd like the space of a villa or the simple, modern feel of an apartment, there's an option for you. The residences include 234 villas and townhouses in three, four and five-bedroom layouts. Every villa is designed to make the most of the space, with generous family living areas, large bedrooms and private terraces. Open-plan layouts let each room flow into the next, creating a comfortable, practical home for families. The heights offer low-rise apartment buildings designed for space and natural light.
| Floor Plan | Category | Unit Type | Floor Details | Sizes | Type |
|---|---|---|---|---|---|
| 4 Bedroom | 4 Bedrooms +Study + Maid | Type A to Type B | 5492.39 to 5853.41 Sq Ft | Villa | |
| 6 Bedroom | 6 Bedrooms + Maid | Type A | 4560.66 to 4560.66 Sq Ft | Townhouse |
Al Helal Al Zahaby

MAG Property Development

Avelon Developments

Vincitore Real Estate Development LLC