
Starting FromAED 540K
Sports View Residence by Al Helal Al Zahaby
Al Helal Al Zahaby
 Menu
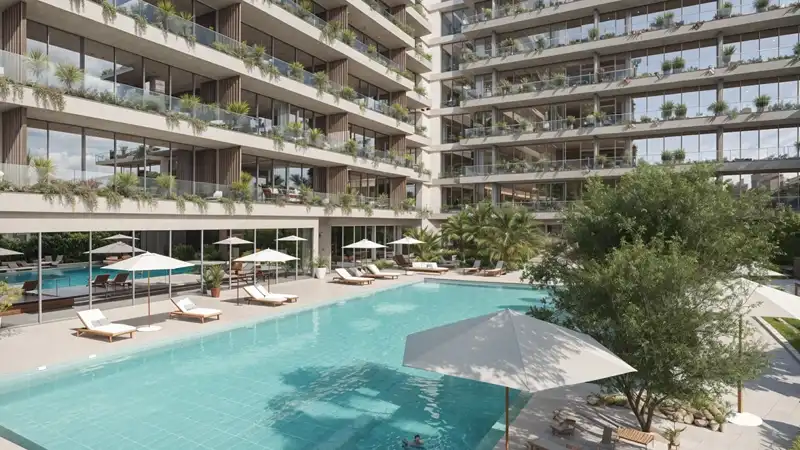
California Residences offers well-designed floor plans for 1, 2 and 3-bedroom apartments, built around openness, easy movement and natural light. Indoor living and dining areas open onto shaded private terraces and lush outdoor spaces, giving a real indoor-outdoor lifestyle. Extra bedrooms can work as a guest room, study or playroom. Homes also include laundry rooms and storage to keep up with busy family life.
| Floor Plan | Category | Unit Type | Floor Details | Sizes | Type |
|---|---|---|---|---|---|
| FLOOR 1-10 to FLOOR 2-10 | 1 Bedroom | TYPE - 4 to TYPE - 5B | 733.00 to 876.00 Sq Ft | Apartment | |
| FLOOR 1-10 to FLOOR 2-10 | 2 Bedrooms | TYPE - 1 to TYPE - 8 | 1180.00 to 1374.00 Sq Ft | Apartment | |
| FLOOR 1-10 to FLOOR 2-10 | 3 Bedrooms | TYPE - 1 to TYPE - 2 | 1289.00 to 1764.00 Sq Ft | Apartment |
Al Helal Al Zahaby

MAG Property Development

Vincitore Real Estate Development LLC

DAMAC Properties