
Starting FromAED 1.96M
Palace Residences Hillside B
Dubai Hills Estate
 Menu
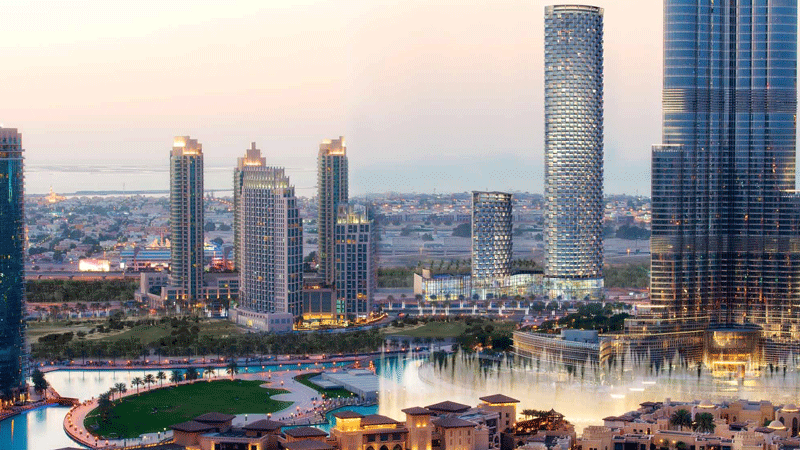
Emaar Burj Vista is a twin-tower development with elegantly designed floor plans for 1, 2 & 3-bedroom apartments, plus high-end retail. Its two towers, of 65 and 20 storeys, hold 520 and 120 apartments with an exclusive feel. The homes are built with premium materials and finishes, along with high-end fixtures and fittings that add an artistic touch. Every unit is carefully designed inside, giving you a sense of space and a blank canvas to fill with your own style.
| Floor Plan | Category | Unit Type | Floor Details | Sizes | Type |
|---|---|---|---|---|---|
| 1 Bedroom | 1 Bedroom | 1-Bedroom,Tower-1,Size-886- sq.ft to 1-Bedroom,Tower-2,Size-879- sq.ft | 879.00 to 886.00 Sq Ft | — | |
| 1 Bedroom | 1 Bedroom | 1-Bedroom,Tower-1,Size-880-Sq Ft | 880.00 to 880.00 Sq Ft | Apartment | |
| 2 Bedrooms | 2 Bedrooms | 2-Bedroom,Tower-1,Size -1416 - sq.ft to 2-Bedroom,Tower-2,Size-1453 - sq.ft | 1390.00 to 1646.00 Sq Ft | — | |
| 3 Bedrooms | 3 Bedrooms | 3-Bedroom,Tower-1,Size-1736 - sq.ft to 3-Bedroom,Tower-1,Size-2102 - sq.ft | 1736.00 to 2102.00 Sq Ft | — |
Dubai Hills Estate

The Valley

Dubai South

Dubai Hills Estate

Adventz and East & West International Group

Emaar Hospitality

East and West Properties
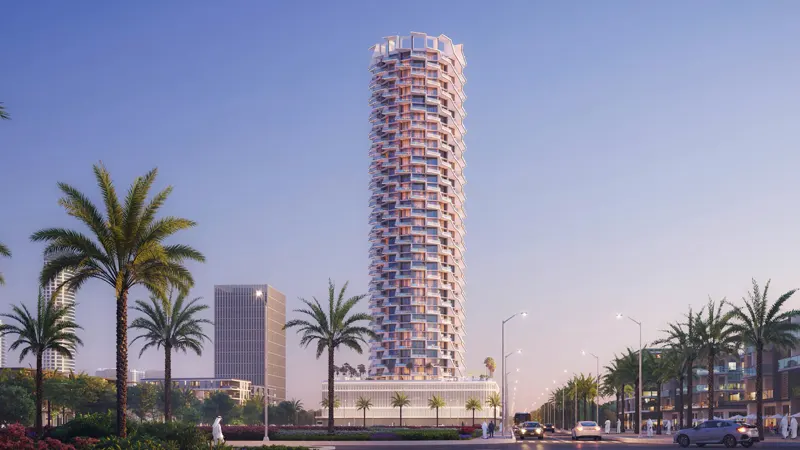
Binghatti Developers