
Starting FromAED 1.96M
Palace Residences Hillside B
Dubai Hills Estate
 Menu
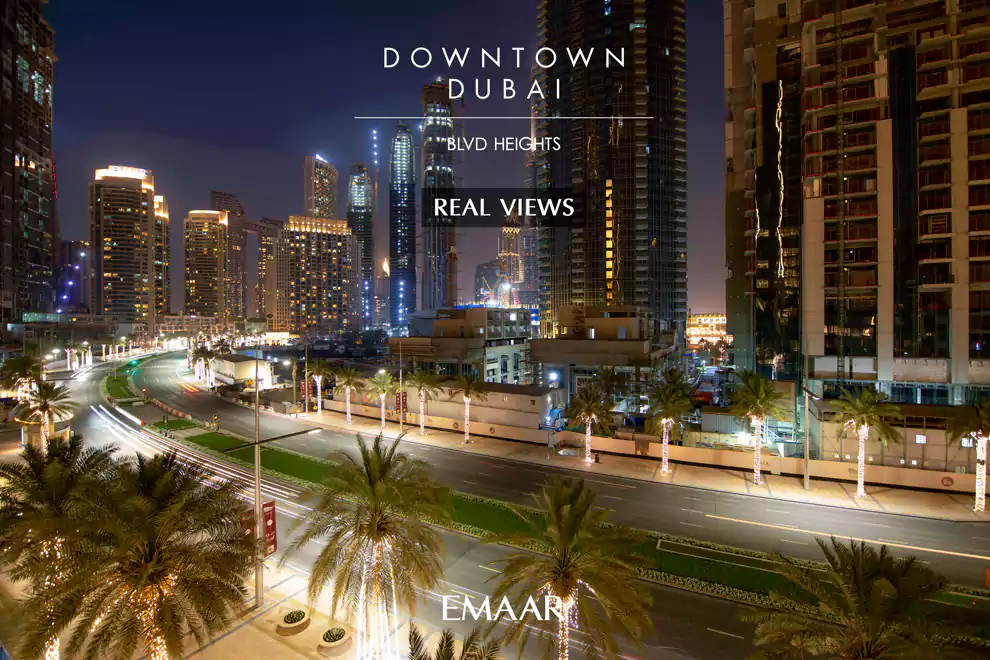
BLVD Heights offers elegantly designed, spacious 1, 2, 3 & 4 bedroom apartments. It also comes with modern facilities such as smart home technology, a gym, a yoga zone, a retail store and much more.
The contemporary twin towers of 53 and 46 storeys hold 492 residential apartments, with excellent amenities built with future generations in mind. Each home has generous space, with a master bedroom, bedroom, dining and kitchen area, plus a terrace and balcony looking out over stunning views of Dubai's skyline.
| Floor Plan | Category | Unit Type | Floor Details | Sizes | Type |
|---|---|---|---|---|---|
| 1 Bedroom | 1 Bedroom | 1 Bedroom Unit 03 Tower 1, Unit 03 Tower 2, Size 897 sq ft to 1 Bedroom Unitm04, Tower 1, Tower 2, Size 856 sq ft | 836.00 to 1112.00 Sq Ft | — | |
| 2 Bedrooms | 2 Bedrooms | 2 Bedroom Unit 01 Tower 1, Unit 01 Tower 2, Size 1671 sq ft to 2 Bedroom Unit 306, Size 1623 sq ft | 1380.00 to 2674.00 Sq Ft | — | |
| 3 Bedrooms | 3 Bedrooms | 3 Bedroom Unit 205, Size 2648 sq ft to 3 Bedroom Unit 218, Size 2813 sq ft | 1816.00 to 2813.00 Sq Ft | — | |
| 4 Bedroom | 4 Bedroom | 4 Bedroom Unit 03, Tower 1, Size 6792 sq ft to 4 Bedroom Unit 05, Tower 2, Size 4535 sq ft | 4535.00 to 6792.00 Sq Ft | — |
Dubai Hills Estate

The Valley

Dubai South

Dubai Hills Estate

Adventz and East & West International Group
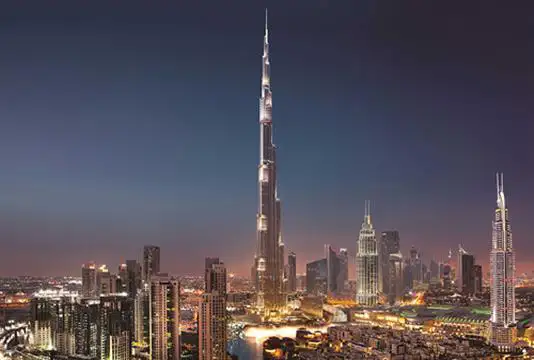
Emaar Hospitality
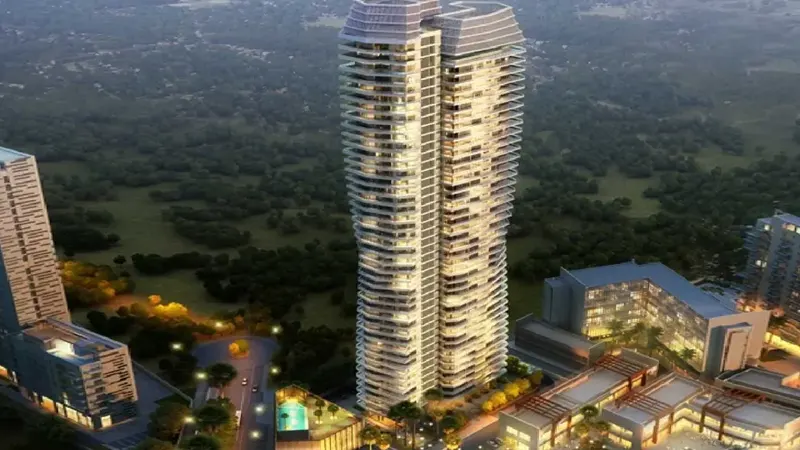
East and West Properties
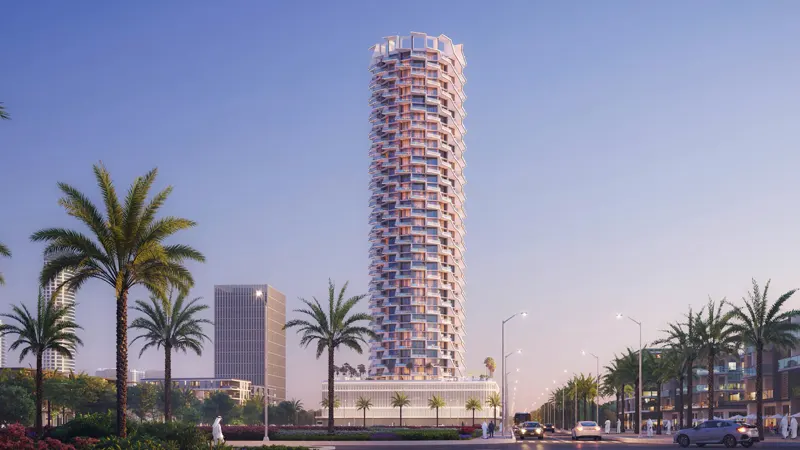
Binghatti Developers