
Starting FromAED 2.62M
City Walk Crestlane 2 by Meraas
City Walk
 Menu
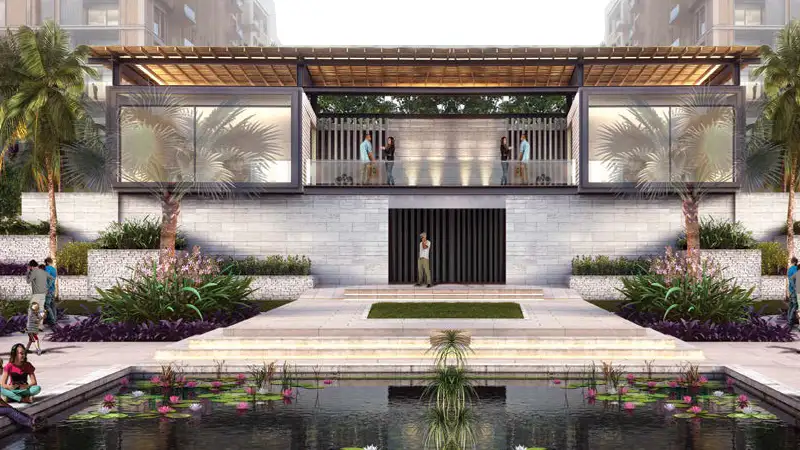
The floor plans for the new Building 10 at Bluewaters Residences by Meraas are designed for the most discerning homeowners. Sizes vary across the 1, 2, 3 & 4 bedroom apartments and generally range from 1132 sq ft to 2368 sq ft. The whole aim is to create a real sense of belonging through truly world-class homes.
| Floor Plan | Category | Unit Type | Floor Details | Sizes | Type |
|---|---|---|---|---|---|
| 1 Bedroom | 1 Bedroom | 1 Bedroom Type 6-1 Level 1-2 Size 1132 sqft | 1132.00 to 1132.00 Sq Ft | Apartment | |
| 2 Bedrooms | 2 Bedrooms | 2 Bedroom Type 2-4 Level 1 Size 1630 sqft to 2 Bedroom Type 3-1 Level 3-9 Size 1771 sqft | 1483.00 to 2030.00 Sq Ft | — | |
| 3 Bedrooms | 3 Bedrooms | 3 Bedroom Type 4-1 Level 1 Size 2309 sqft to 3 Bedroom Type 4-1 Level 3-3 Size 2173 sqft | 1991.00 to 2309.00 Sq Ft | — | |
| 4 Bedroom | 4 Bedroom | 4 Bedroom Type 2-1 Level 1 Size 2679 sqft to 4 Bedroom Type 2-2 Level 2-9 Size 2533 sqft | 2368.00 to 2679.00 Sq Ft | — |
City Walk

Dubailand

City Walk

City Walk

Emaar Properties

Emaar Properties

Emaar Properties

Emaar Properties