
Starting FromCall Us
Remraam Phase 2
Dubailand
 Menu
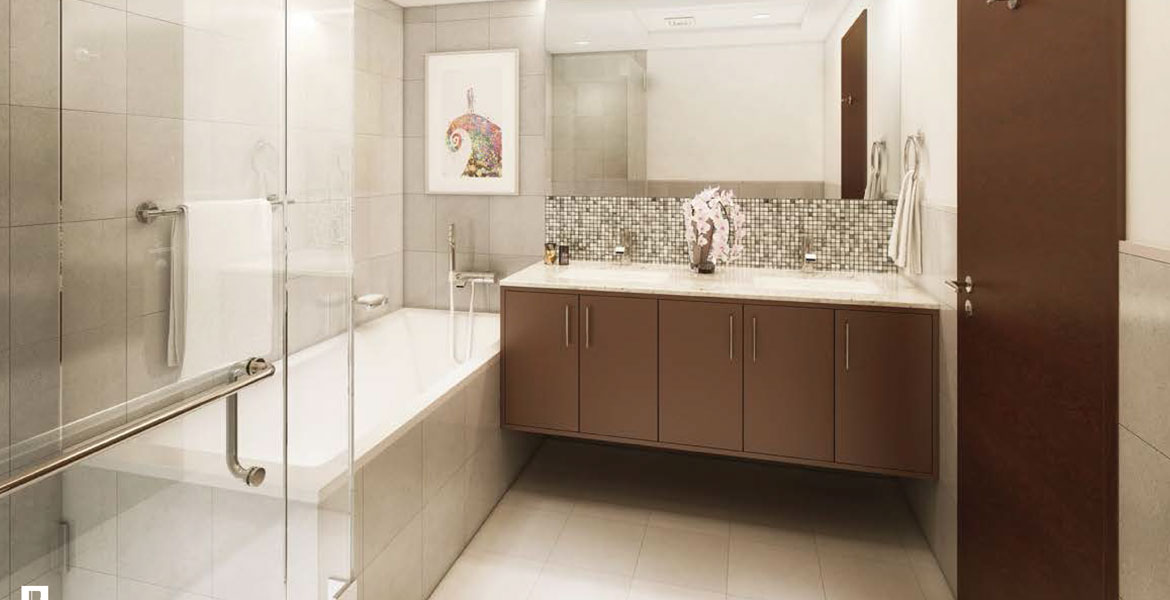
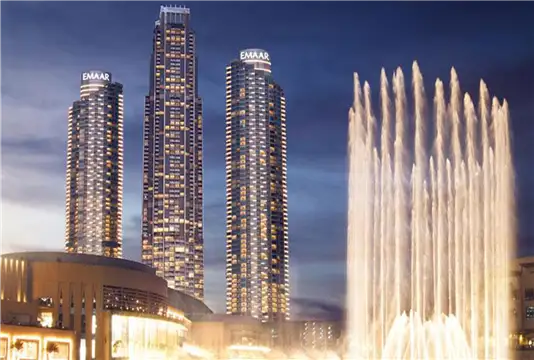
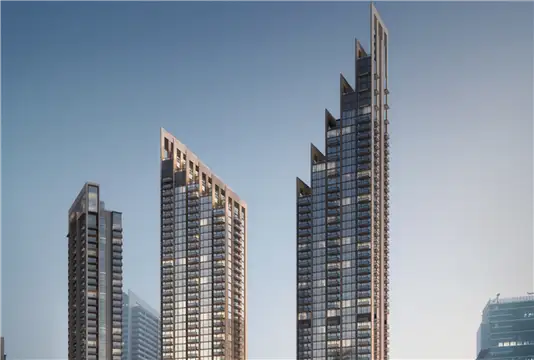
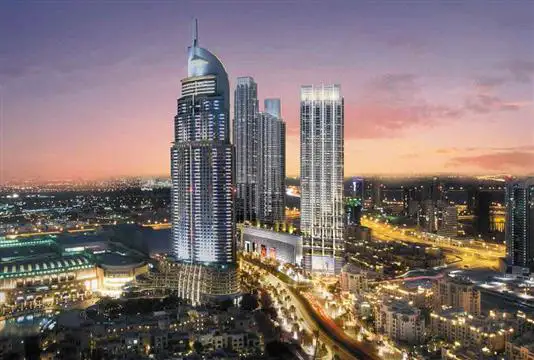
Bellevue Towers in Downtown Dubai has modern homes with 1, 2 and 3-bedroom apartments, lofts and penthouses, all with spacious floor plans that suit everyday life. You can pick from a range of sizes and layouts from 950 sq. ft. to 3,000 sq. ft., giving families a well-planned place to live.
| Floor Plan | Category | Unit Type | Floor Details | Sizes | Type |
|---|---|---|---|---|---|
| TOWER 1 to TOWER 2 | 1 Bedroom | Levels L01, Type 08 to Levels L02-L21, Type 01 | 878.00 to 1415.00 Sq Ft | Apartment | |
| TOWER 1 | 2 Bedrooms | Levels L02-L21, Type 01 to Levels L02-L21, Type 04 | 1027.00 to 1298.00 Sq Ft | Apartment | |
| TOWER 1 | 3 Bedrooms + Maid | Levels L02-L21, Type 01 | 1719.00 to 1719.00 Sq Ft | Apartment | |
| TOWER 1 to TOWER 2 | 3 Bedrooms + Maid | Level L21, Type 04 to Level L23, Type 10 | 2248.00 to 2995.00 Sq Ft | Penthouse |
Dubailand
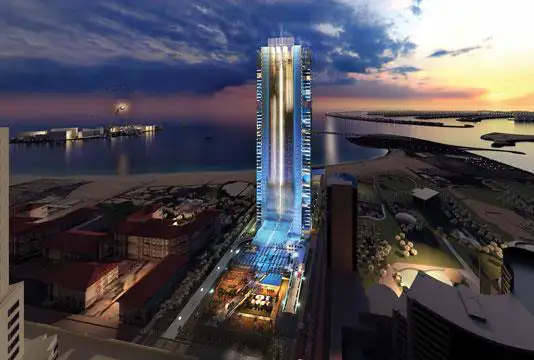
Jumeirah Beach Residence
Dubailand
Dubailand

Adventz and East & West International Group
Emaar Properties
Emaar Properties
Emaar Properties