
Starting FromAED 497K
Navitas Hotel Residences
Damac Hills 2
 Menu

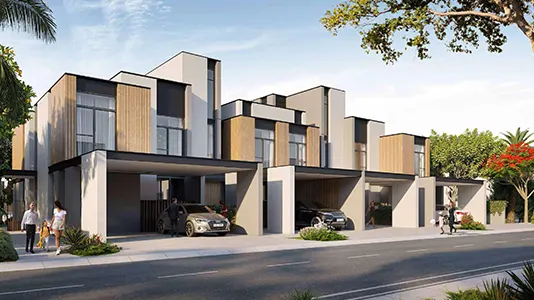
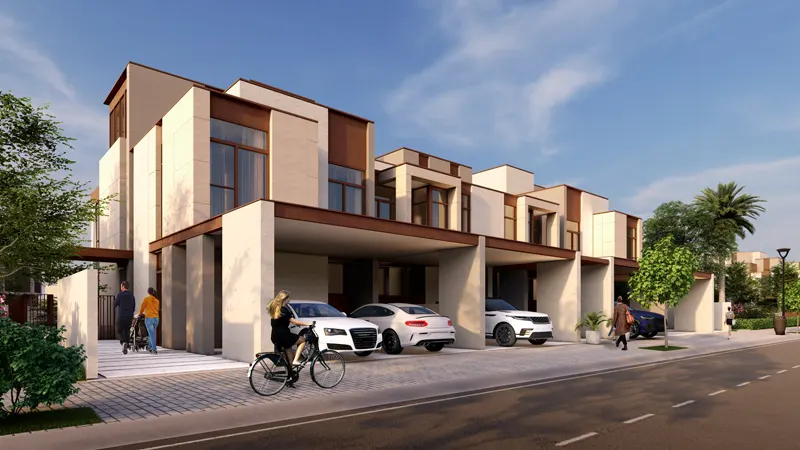
At Belair Villas, the floor plans cover spacious 4 & 5-bedroom villas, giving you plenty of room along with all the facilities you need. The well-designed 4-bedroom layout is a real expression of style, and one unit even comes with a rooftop entertainment space that can be turned into a large bedroom and bathroom.
These homes are made for a life that celebrates achievement and makes room for your moments of inspiration. Enjoy the generous rooftop terrace with its own pantry for outdoor celebrations, or use it as an entertainment spot for family and friends.
| Floor Plan | Category | Unit Type | Floor Details | Sizes | Type |
|---|---|---|---|---|---|
| Floor Plan | Floor Plan | V23-T, Road Facing to V27-T, Park Facing | Various Sizes | Villa |
Damac Hills 2

Damac Hills 2

Damac Riverside

Damac Hills 2
Dubai Properties
Dubai Properties
Dubai Properties
Dubai Properties