Starting FromAED 439.4K
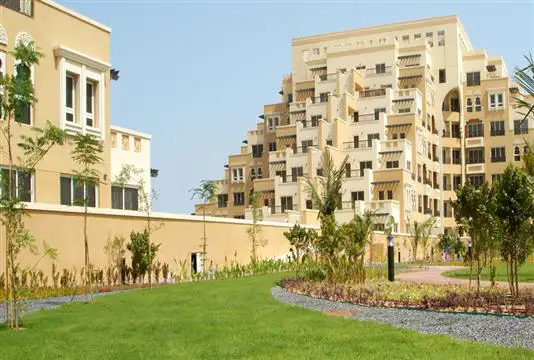
Bab Al Bahr Residences
Al Hamra Village
 Menu
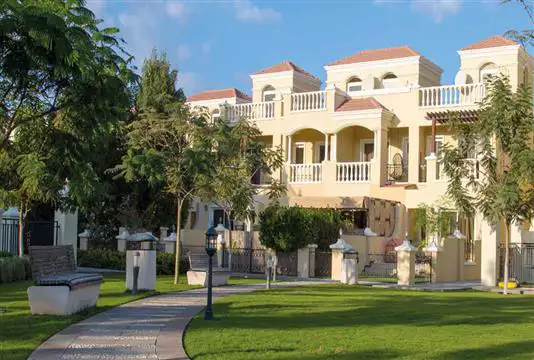
Bayti Townhomes has spacious floor plan options, with 3 & 4-bedroom units in a range of layouts and designs. The homes come with high-end features for comfort and luxury. You'll get roomy spaces across the master bedroom, bedrooms, kitchen, living and dining areas, laundry room and rooftop terrace garden.
| Floor Plan | Category | Unit Type | Floor Details | Sizes | Type |
|---|---|---|---|---|---|
| Floor Plan | Floor Plan | 1st-floor to roof-floor | Various Sizes | — |
Al Hamra Village

Ras al Khaimah

Al Hamra

Al Hamra

Al Hamra
Al Hamra Group