Starting FromCall Us
Nawayef Village by Modon
Hudayriyat Island
 Menu
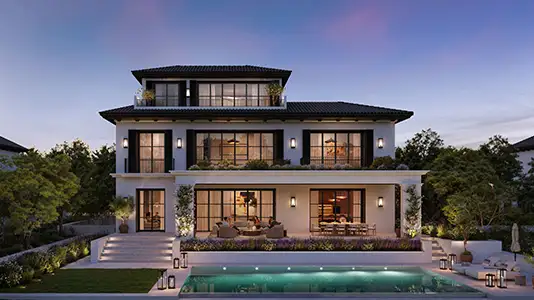
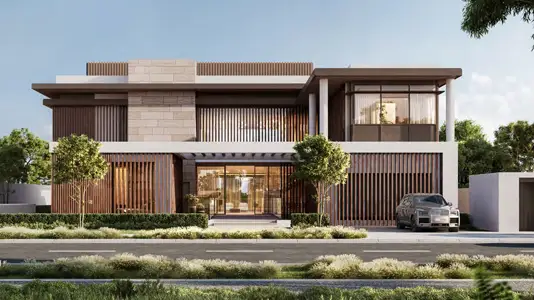
Bashayer offers two floor plans: the 4-bedroom Select and the 5-bedroom Premium villas. Both are planned for modern families who want plenty of room to live. The Select Villas are neatly split over two levels. The ground floor has a service kitchen and show kitchen, family dining, a living room, a guest suite and staff quarters. Upstairs on the first floor are three generous bedrooms, including a family master with a walk-in wardrobe and an ensuite bathroom. The Premium Villas go a step further, adding an extra bedroom, several powder rooms, a formal living room, larger kitchens and a rooftop terrace with sea views.
| Floor Plan | Category | Unit Type | Floor Details | Sizes | Type |
|---|---|---|---|---|---|
| Bashayer Select | 4 Bedroom + Pool + Maid | First Floor to Ground Floor | Various Sizes | Villa | |
| Bashayer Premium | 5 Bedrooms + Pool + Maid | First Floor to Roof Terrace | Various Sizes | Villa |
Hudayriyat Island
Al Reem Island
Hudayriyat Island
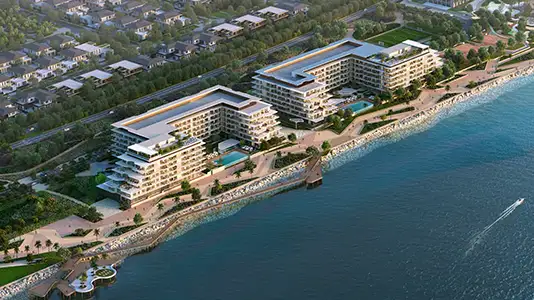
Hudayriyat Island
Modon Properties
Modon Properties
Modon Properties
Modon Properties