
Starting FromAED 497K
Navitas Hotel Residences
Damac Hills 2
 Menu
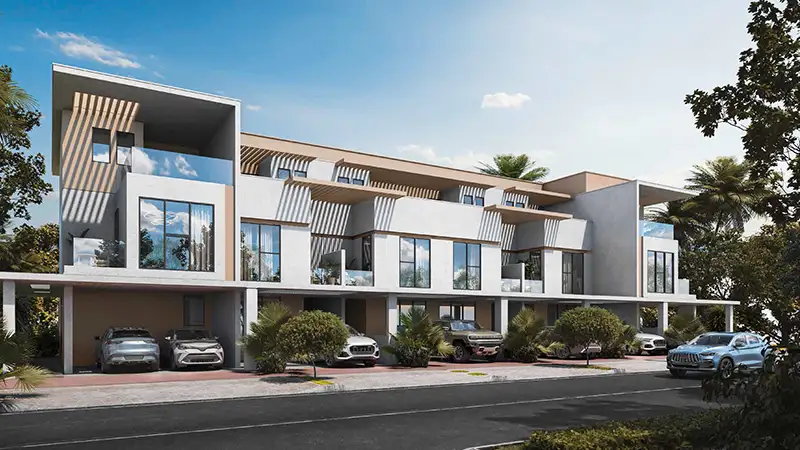
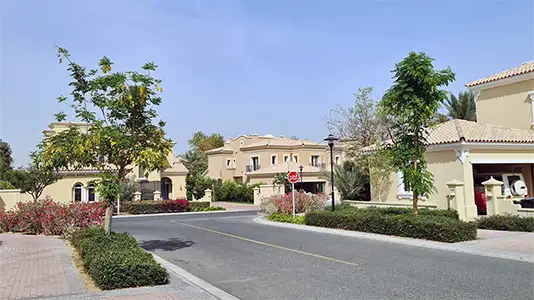
The Barbados 2 floor plan range follows the community's mix of home types, with 4, 5 and 6-bedroom villas and townhouses. The villas spread across three floors with a maid's room, garden and rooftop access. The twin villas also include a maid's room, garden and rooftop, while the middle unit comes with a games room and roof floor. Every unit is planned around well-proportioned living and dining areas, private outdoor terraces and a logical, family-friendly flow.
| Floor Plan | Category | Unit Type | Floor Details | Sizes | Type |
|---|---|---|---|---|---|
| Unit Plan | Unit Plan | Layout Plan | Various Sizes | Townhouse |
Damac Hills 2

Damac Hills 2

Damac Riverside

Damac Hills 2
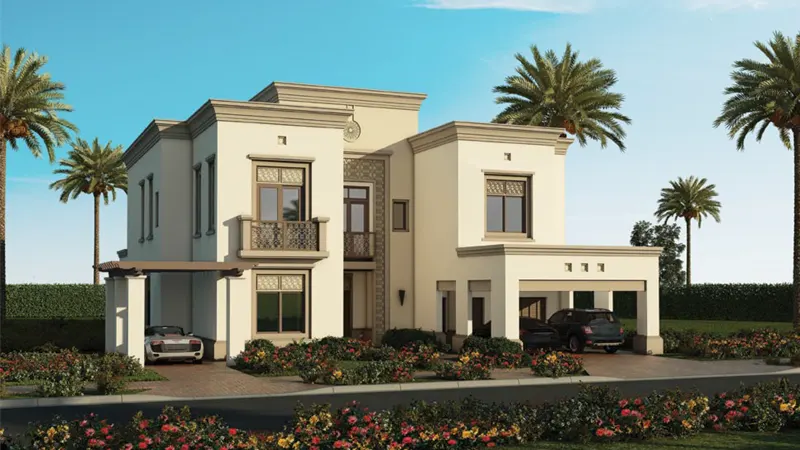
Emaar Properties
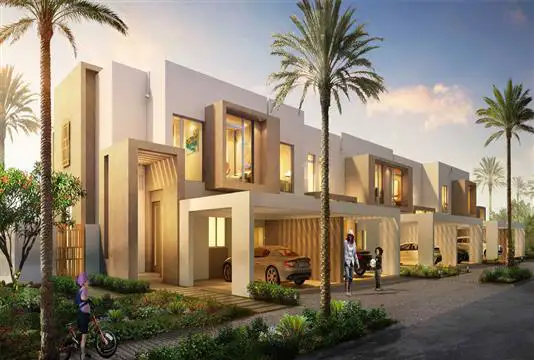
Emaar Properties
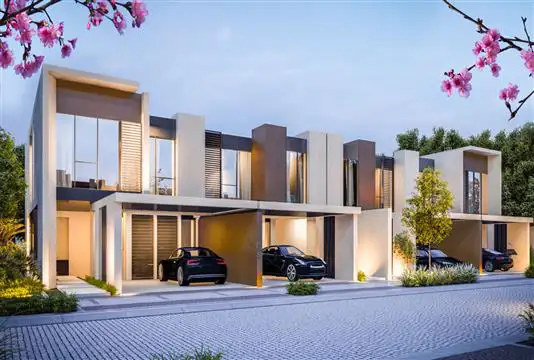
Meraas
Emaar Properties