
Starting FromAED 1.26M
Blossom 40 at Majan
Tranquil Infra Developers
 Menu
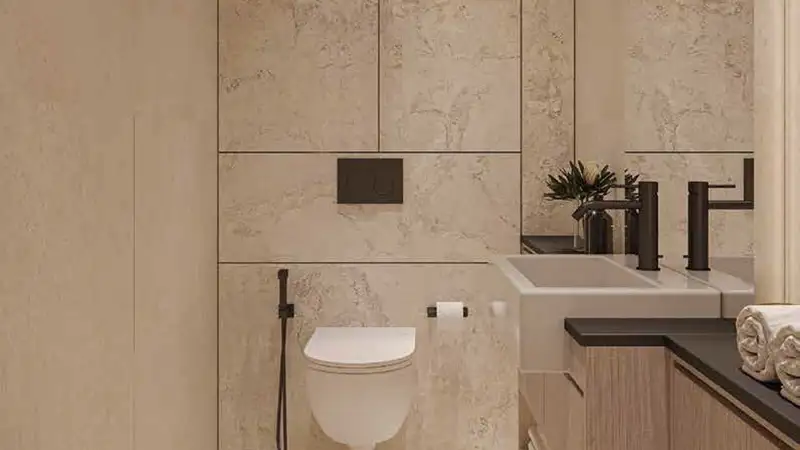
Barari Parks floor plans sit in the centre of the lively Majan community. They offer a range of well-thought-out layouts built around comfort, flexibility and efficient use of space. Every home is designed so the living spaces are easy to move through, with bedrooms placed in private, restful areas. Balconies and large windows link the inside with the outside, bringing in more natural light and ventilation. Made for modern living, these layouts include efficient storage and clear separation between living spaces. They're practical, easy-to-use plans with just the right amount of flair, making smart use of space and looking good while doing it, so they live like proper modern houses.
| Floor Plan | Category | Unit Type | Floor Details | Sizes | Type |
|---|---|---|---|---|---|
| 6th Floor | 1 Bedroom | Unit 601 (Type 1D) to Unit 608 (Type 1K) | 845.30 to 1206.43 Sq Ft | Apartment |
Tranquil Infra Developers

Meraki Developers

Swank Development
Lapis Properties