Starting FromAED 2.4M
The 8
Palm Jumeirah
 Menu
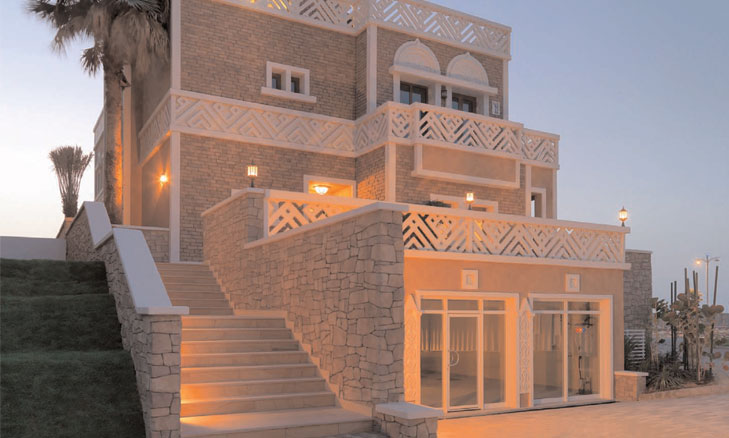
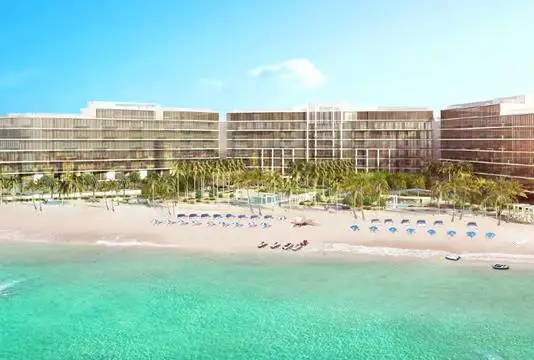
Balqis Residence offers spacious floor plan options across its apartments, penthouses, villas and townhouses, ready to enjoy all year round in a luxurious setting. The homes are set in lush grounds on the Crescent of the Palm, with sweeping views of the Arabian Gulf. They come with world-class facilities and are managed by IFA Hotels and Resorts, so it really feels like home. Enjoy the warmth of a luxury home with world-class, high-end fittings and fixtures and amazing views of the sea and sky.
| Floor Plan | Category | Unit Type | Floor Details | Sizes | Type |
|---|---|---|---|---|---|
| Penthouses | Penthouses | Penthouses,PH101,Size-19022-Sq.ft to Penthouses,PH302,Size-23905.12-Sq.ft | 5165.00 to 23905.12 Sq Ft | — | |
| 2 Bedrooms | 2 Bedrooms | 2 Bedroom,Unit-Type-E,Size-2037-Sq.ft | 2037.00 to 2037.00 Sq Ft | — | |
| 3 Bedrooms | 3 Bedrooms | 3 Bedroom,Unit-Type-D1,Size-2395-Sq.ft | 2395.00 to 2395.00 Sq Ft | — | |
| 3 Bedrooms | 3 Bedrooms | 3 Bedroom,Unit-Type-C,Size-3006-Sq.ft | 3006.00 to 3006.00 Sq Ft | Villa | |
| 4 Bedroom | 4 Bedroom | 4 Bedroom,Unit-Type-B1,Size-3627-Sq.ft | 3627.00 to 3627.00 Sq Ft | — | |
| 5 Bedroom | 5 Bedroom | 5 Bedroom,Unit-Type-A,Size-3655-Sq.ft | 3655.00 to 3655.00 Sq Ft | — |
Palm Jumeirah
Sharjah
Emaar Properties

Emaar Properties

Emaar Properties

Emaar Properties