Starting FromCall Us
Jubail Island
Jubail Island
 Menu
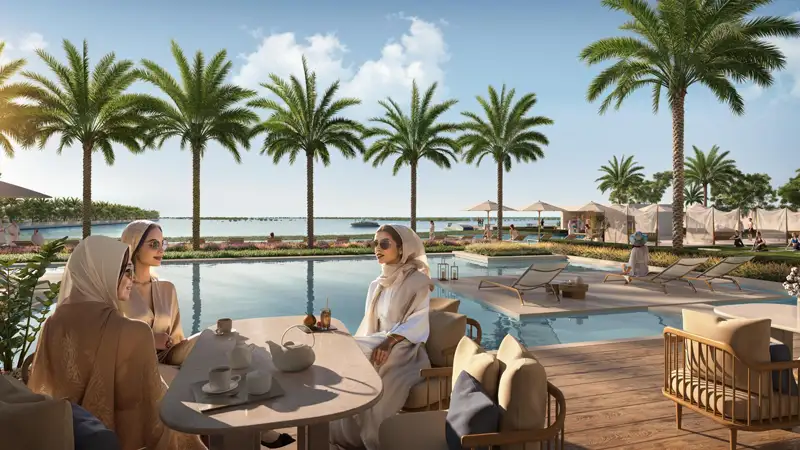
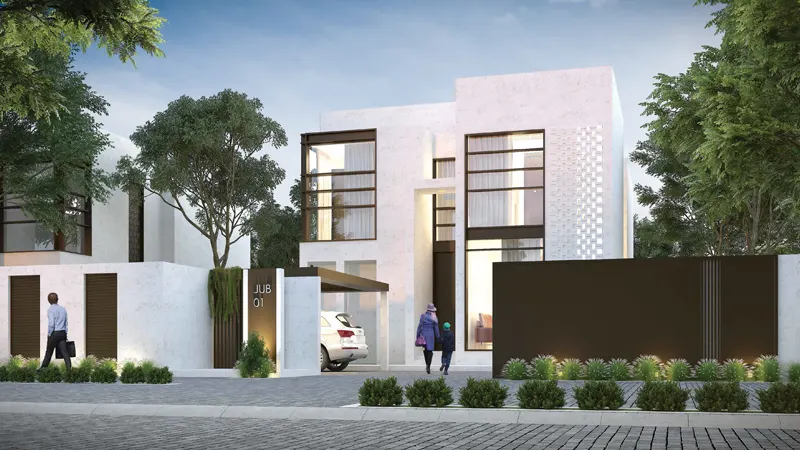
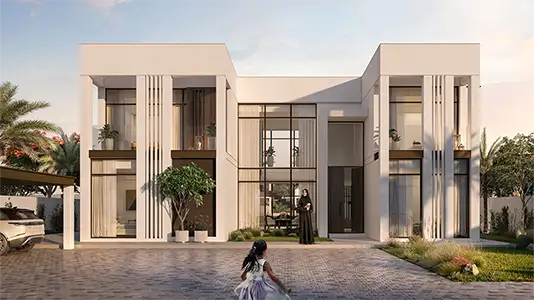
Bada Al Jubail offers a limited selection of spacious 6, 7 and 8-bedroom mansion floor plans. These homes feature wide double-height openings, high ceilings and open living halls that flow out to well-designed gardens. Every house has large family areas, spa-style bathrooms, outdoor living rooms and staff rooms for comfort and convenience. Kitchens come in both open and closed styles, fitted with high-quality materials and fittings. Each mansion has a unique position, giving it a private setting with its own beach or deck on the waterfront.
| Floor Plan | Category | Unit Type | Floor Details | Sizes | Type |
|---|---|---|---|---|---|
| Layout Plan | Layout Plan | Layout Plan | Various Sizes | Villa |
Jubail Island

Jubail Island
Jubail Island
LEAD Development
LEAD Development
LEAD Development