
Starting FromAED 18.04M
Baccarat Residences
Downtown Dubai
 Menu

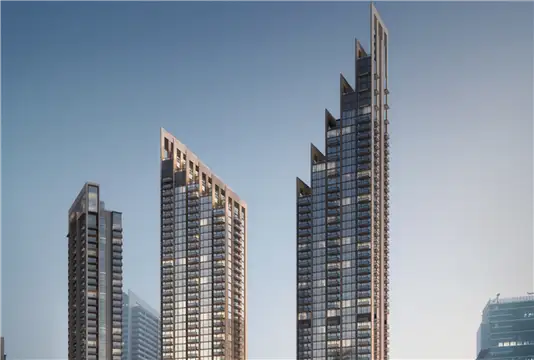
The floor plans at Baccarat Hotel & Residences Tower 2 are carefully designed, with a choice of 2, 3 and 4-bedroom hotel apartments so residents can pick a layout that suits their lifestyle and taste. Every unit comes with modern amenities, stylish finishes and panoramic views of the city skyline, creating a luxurious and comfortable home.
| Floor Plan | Category | Unit Type | Floor Details | Sizes | Type |
|---|---|---|---|---|---|
| Layout Plan | Layout Plan | — | Various Sizes | Apartment |
Downtown Dubai

Naia Island

Adventz and East & West International Group

Emaar Properties
Emaar Properties

Emaar Properties