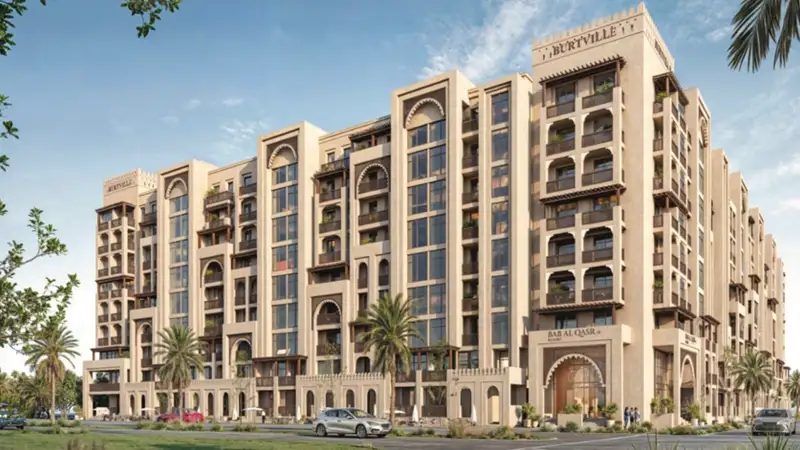
Starting FromAED 1.28M
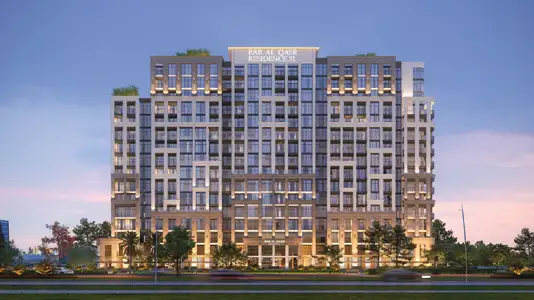
Bab Al Qasr Residence 18
Masdar City
 Menu
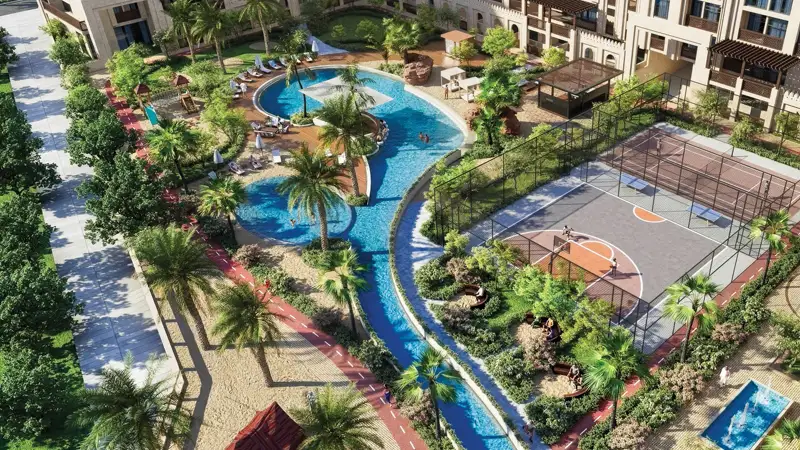
At Bab Al Qasr Resort Residence 19, the floor plans suit a wide range of lifestyles, with apartments, duplex villas and sky villas on offer. Every home has its own maid's room and utility room, which keeps daily life running smoothly. Large floor-to-ceiling windows bring in as much natural light as possible and look out over the gardens or lagoon. Marble floors, oak details and neutral colours give the interiors a classic, elegant feel. Selected homes also have private terraces or garden access, and the sky villas have their own private lifts for extra exclusivity.
| Floor Plan | Category | Unit Type | Floor Details | Sizes | Type |
|---|---|---|---|---|---|
| Layout Plan | Layout Plan | Layout Plan | Various Sizes | Apartment |
Masdar City
Masdar City
Yas Island
Yas Island

Azizi Developments
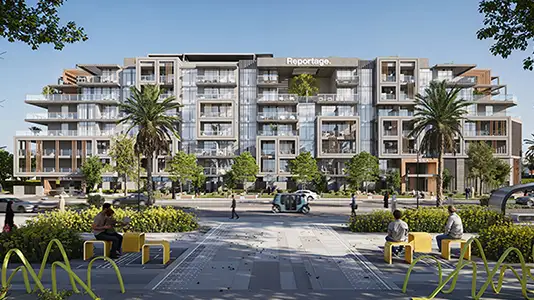
Reportage Properties
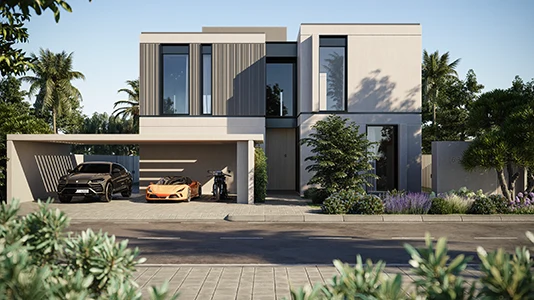
Taraf Holding

Taraf Holding