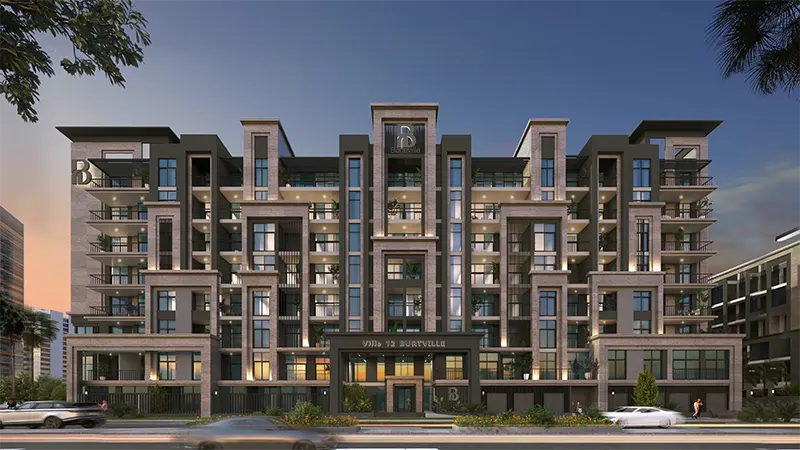
Starting FromAED 1.1M
Ville 12 at Masdar City
Masdar City
 Menu

The floor plans at Bab Al Qasr Resort Residence 18 cover a range of needs, with 1 to 5-bedroom apartments, duplexes and sky villas. The one and two-bedroom units pair modern, practical layouts with luxury touches and wide views over Masdar City and its lively district. Families who go for the larger units get generous floor plans, lagoon views and easy access to the amenities, making for safe and distinctive homes. For something more special, the duplex and sky villa collections combine plenty of space with lovely outdoor views.
| Floor Plan | Category | Unit Type | Floor Details | Sizes | Type |
|---|---|---|---|---|---|
| FLOORS BASEMENT TO 8 | Typical Floor Plan | BASEMENT FLOOR to THIRD FLOOR | Various Sizes | Apartment |
Masdar City
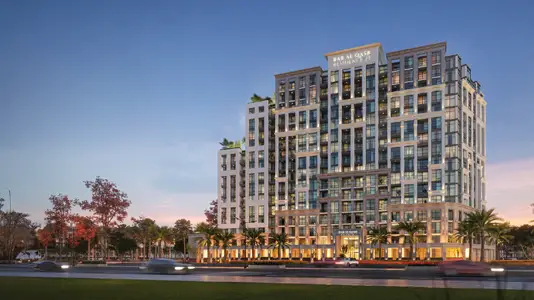
Yas Island
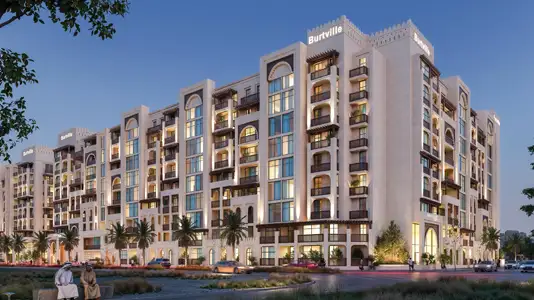
Masdar City
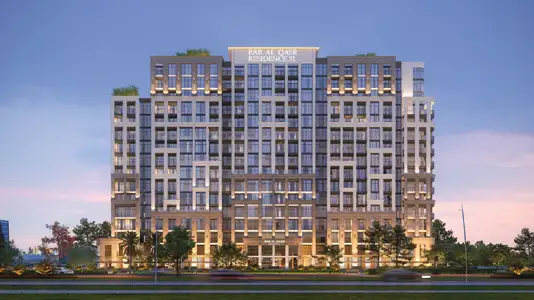
Yas Island

Azizi Developments
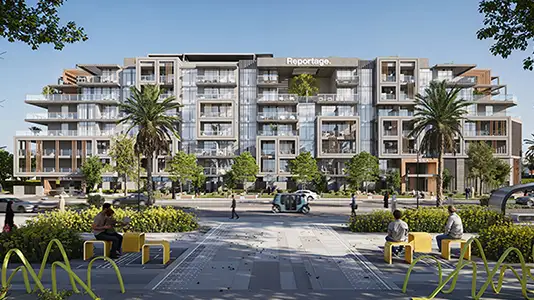
Reportage Properties
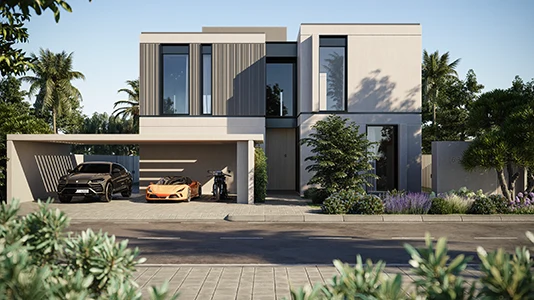
Taraf Holding

Taraf Holding