
Starting FromAED 742K
Azizi Milan 18
City Of Arabia
 Menu
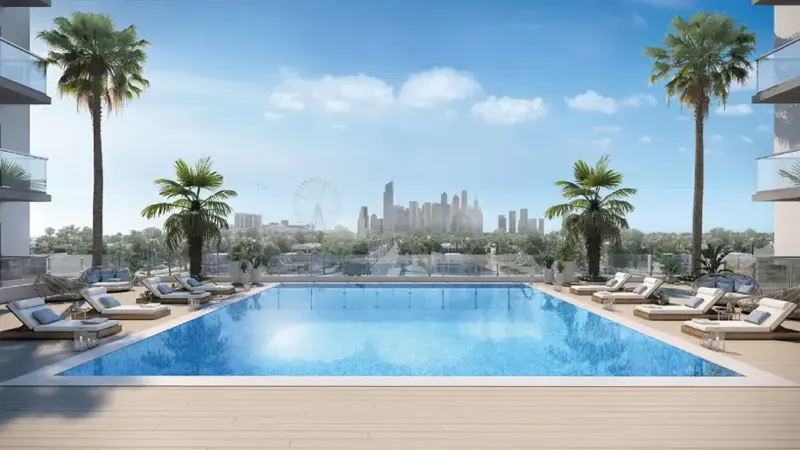
The master plan at Azizi Zain is carefully designed by Azizi Developments to make the most of space and comfort for residents. With a G+2P+9 floor layout, the building offers a balanced mix of residential and recreational spaces. The design includes ample parking, round-the-clock security and lush greenery, creating a calm retreat in the middle of busy Al Furjan.
City Of Arabia

City Of Arabia

Mohd Bin Rashid City

Dubai Islands

Nakheel


Deyaar

Deyaar