
Starting FromAED 742K
Azizi Milan 18
City Of Arabia
 Menu
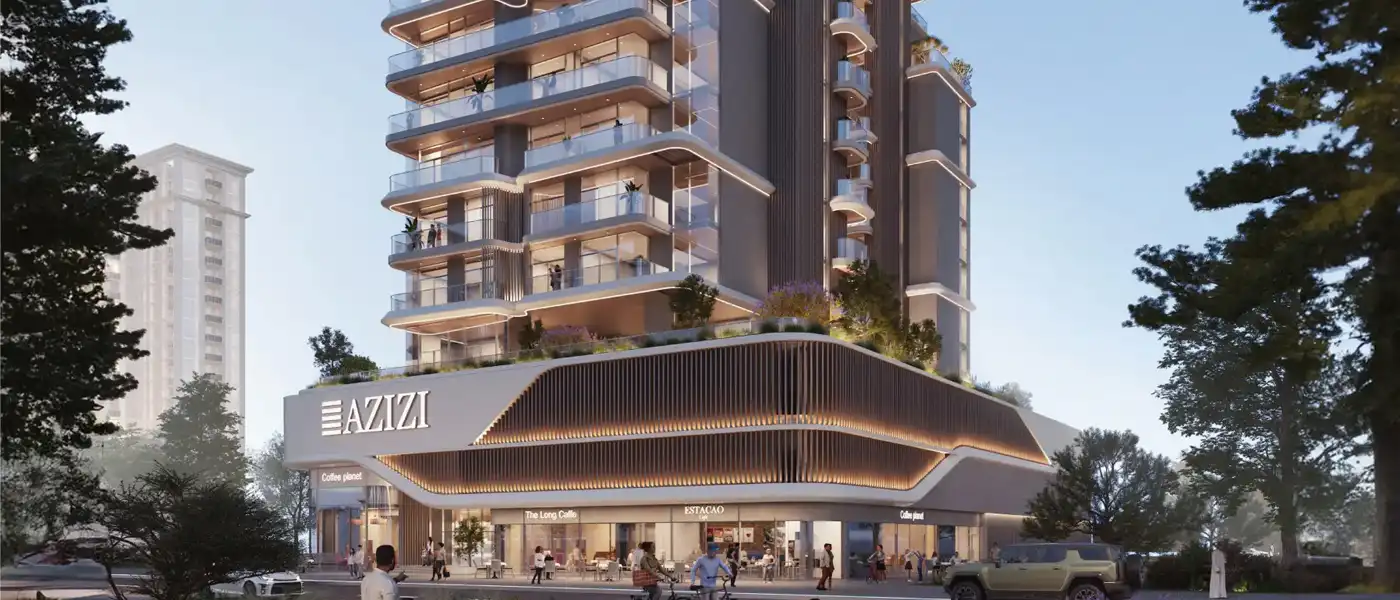
Azizi Sikander at Al Furjan is a new residential address, carefully crafted by the well-known Azizi Developments, offering exclusive studios, 1 and 2-bedroom apartments in Dubai. Rising elegantly in a highly sought-after area, it's more than a residential project. It's a luxury lifestyle statement. Mixing splendour with calm, it gives city living a fresh feel through a beautiful architectural outline and well-designed homes built for real comfort. This boutique mid-rise development feels like a personal retreat in the city, with every part of the design considered, from the exterior to the interior layouts. In a city ruled by ambition and architecture, it stands out not only for its build quality but also for the calm lifestyle it gives residents amid the fast pace of Dubai.
It's located in vibrant Al Furjan, an area known for its growing range of amenities, retail and recreation, along with greenery and landscaping. Set along Sheikh Zayed Road and Mohammed Bin Zayed Road, the community offers easy access to every part of Dubai. Residents are just a few minutes from well-known spots like Ibn Battuta Mall, Jebel Ali Free Zone and Expo City Dubai. Al Furjan is quickly becoming one of the city's most popular residential areas, with recreation spots, schools, hospitals, healthcare centres and shopping close by. The neighbourhood is laid out to be walkable and family-friendly, with a healthy community feel.
The architecture uses a contemporary design language with looks that are bold but restrained. The buildings have an attractive facade with neutral exteriors, clean lines and large windows that flood the interiors with natural light. The building is designed as a low-rise development, so it feels exclusive while fitting in well with the wider streetscape of Al Furjan. It rises in a refined way, with a rhythm that respects proportion and scale, so it complements the skyline rather than dominating it. The careful use of quality materials and finishes says a lot about the standard on offer. From stone accents and balconies to the fine detailing of the external cladding, every visual element is designed for classic appeal.
Step inside and the sense of luxury is clear in every piece of furniture. The design follows modern minimalism, bringing form and function together. Living areas have high ceilings, soft finishes, rooms that flow smoothly into each other and floor to ceiling glass windows with wide views over the community and the city skyline. Kitchens are sleek and efficient with upmarket fittings, and bathrooms combine ceramic tiles, smart fixtures and refined lighting. The overall mood is relaxed luxury, and each of the apartments feels like a holiday spot away from the rush of city life. Close attention to the interior design lifts the whole living experience and makes time at home a real pleasure.
Leisure isn't an afterthought here. It's part of daily life. The development is planned as a master-planned community with a generous suite of lifestyle facilities covering relaxation, wellness and recreation. You might start the day with a refreshing swim in the cool temperature-controlled pool or relax on the manicured sun deck, and either way there's a spot to recharge. The gym and fitness area has the latest fitness technology for anyone who wants to stay active, while the open spaces and jogging tracks suit those who like to move at a gentler pace.
The amenities are in line with the needs of the most discerning residents in Dubai. A stylish, modern lobby welcomes you in and sets the tone for what follows. Fast elevators keep things moving smoothly, and 24-hour security and smart building technology add peace of mind.
 CinemaModern theater experience for movie nights at your doorstep.
 Indoor & Outdoor Children’s Play AreasFun spaces for kids’ entertainment.
 SaunaWarm, relaxing detox therapy.
 State of the Art GymCutting-edge equipment for every workout
 Steam RoomDetoxifying steam for wellness.
 Swimming PoolResident pools with sun decks
10%
Down PaymentOn Booking Date40%
During Construction1st to 4th Installment50%
On Handover100% CompletionAl Furjan, Dubai
 Al Maktoum International Airport25 Minutes
 Business Bay25 Minutes
 Dubai International Financial Centre (DIFC)25 Minutes
 Dubai Marina15 Minutes
 Expo City12 Minutes
 IBN Battuta Mall15 Minutes
 Jumeirah Beach Residence15 Minutes
 Palm Jumeirah20 Minutes
| Floor Plan | Category | Unit Type | Floor Details | Sizes | Type |
|---|---|---|---|---|---|
| 10th Floor to 9th Floor | Studio | Type-01A (UNIT 1006) to Type-05A (UNIT 1002) | 307.74 to 482.66 Sq Ft | Apartment | |
| 10th Floor to 9th Floor | 1 Bedroom | Type-01A (UNIT 1101) to Type-02B (UNIT 502-602) | 644.23 to 943.03 Sq Ft | Apartment | |
| 1st to 11th Floor | Typical Floor Plan | 10th Floor to 9th Floor | Various Sizes | Apartment | |
| 10th Floor to 9th Floor | 2 Bedrooms | Type-01A (UNIT 1001) to Type-01A (UNIT 901) | 1103.74 to 1112.89 Sq Ft | Apartment | |
| Ground Floor to Typical | Layout Plan | Type-Retail to Type-Retail -(F&B) (UNIT 01) | 0.00 to 1398.89 Sq Ft | Retail |
City Of Arabia

City Of Arabia

Mohd Bin Rashid City

Dubai Islands

Nakheel


Deyaar

Deyaar