
Starting FromAED 742K
Azizi Milan 18
City Of Arabia
 Menu
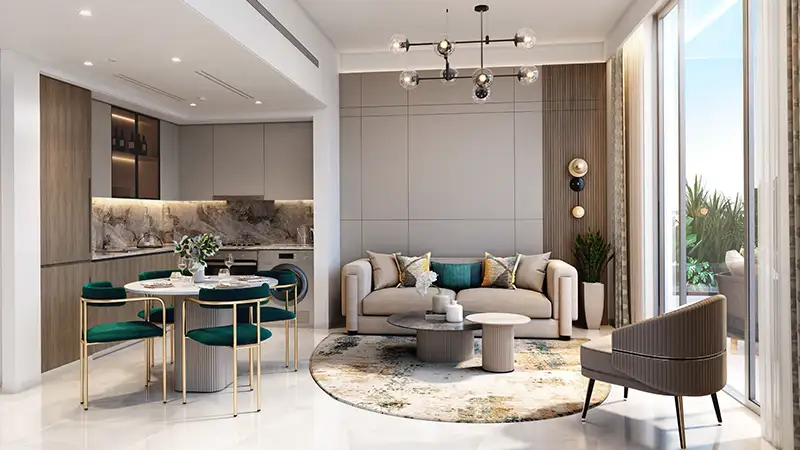
Azizi Noura's homes come in a floor plan range of studios, 1, 2 and 3-bedroom apartments, all part of the same carefully planned freehold collection. Open, bright spaces with plenty of glazing make the interiors feel welcoming, and even the smaller units benefit from lots of natural light. The quality of the finishes and materials is consistent throughout, giving every layout the same refined design feel. There's a wide choice of unit sizes, layout configurations and floor plan options to pick from.
| Floor Plan | Category | Unit Type | Floor Details | Sizes | Type |
|---|---|---|---|---|---|
| Building A | Studio | 1st Floor (Type 1) to 1st Floor (Type 2) | 333.68 to 454.89 Sq Ft | Apartment | |
| Building A | 1 Bedroom | Podium 01 (Type 1) | 671.35 to 671.35 Sq Ft | Apartment | |
| Building A | Typical Floor Plan | 2nd Floor (1st Floor Keyplan) to Ground Floor | Various Sizes | Apartment | |
| Building A | Layout Plan | Unit A101 (F&B) to Unit A108 (F&B) | 878.67 to 1725.79 Sq Ft | Retail | |
| Building A | 2 Bedrooms | 2nd Floor (Type 1) | 1144.21 to 1144.21 Sq Ft | Apartment |
City Of Arabia

City Of Arabia

Mohd Bin Rashid City

Dubai Islands

Nakheel


Deyaar

Samana Developers