
Starting FromAED 742K
Azizi Milan 18
City Of Arabia
 Menu
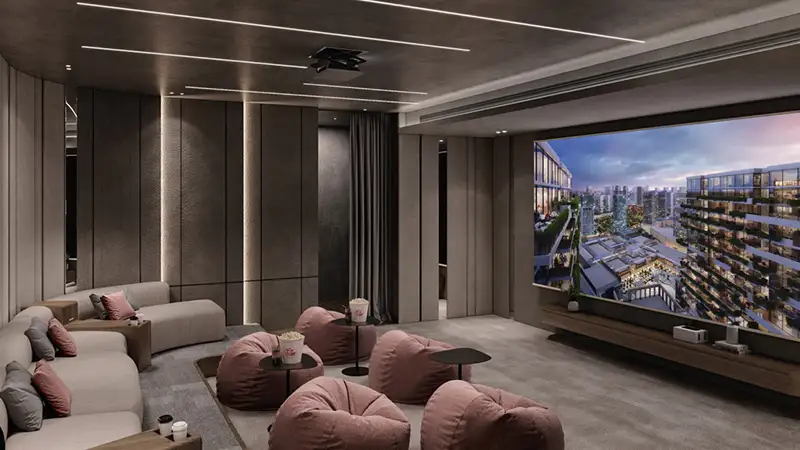
At Azizi Milan, the designers have created exclusive floor plans for studio, 1, 2 and 3-bedroom apartments that, for now, put function and good looks first. The layouts help air and light flow well and set out separate areas for living, dining and resting. Tall ceilings, full-height windows and wide balconies add to the sense of space. The contemporary interiors use carefully chosen quality materials, refined neutral colour schemes and luxurious finishing touches. The kitchens come with modern appliances and are designed to be both practical and attractive.
| Floor Plan | Category | Unit Type | Floor Details | Sizes | Type |
|---|---|---|---|---|---|
| 15TH FLOOR to 4TH FLOOR | Studio | TYPE-01A (UNIT 320) to TYPE-07 (UNIT 213) | 278.46 to 561.99 Sq Ft | Apartment | |
| 1ST FLOOR to 8TH FLOOR | 1 Bedroom | TYPE-01A (UNIT 2609) to TYPE-03E (UNIT 107) | 663.17 to 1212.13 Sq Ft | Apartment | |
| 3RD FLOOR to 4TH FLOOR | 2 Bedrooms | TYPE-01A (UNIT 324) to TYPE-01C (UNIT 424) | 1121.50 to 1159.61 Sq Ft | Apartment | |
| 7TH & 8TH FLOORS | 2 Bedrooms + Maid | TYPE-01A (UNIT 704) to TYPE-01B (UNIT 705) | 2999.50 to 3020.38 Sq Ft | Duplex |
City Of Arabia

City Of Arabia

Mohd Bin Rashid City

Dubai Islands

Majid Al Futtaim

Majid Al Futtaim
Majid Al Futtaim
Majid Al Futtaim