
Starting FromAED 742K
Azizi Milan 18
City Of Arabia
 Menu
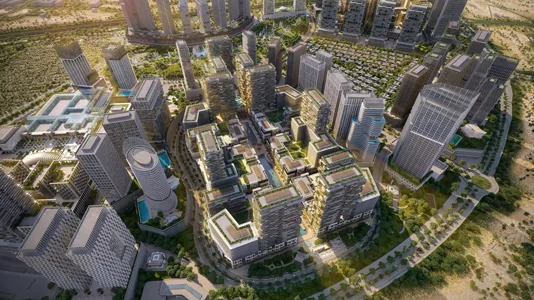
The master plan for Azizi Milan 20 sets out to create a healthy, lively community within a stylish mid-rise housing complex. The design puts open spaces, visual symmetry and easy movement on foot first. Buildings are positioned to get as much sunlight as possible while keeping privacy, with walking tracks weaving through landscaped gardens and green spaces to relax in.
Recreation facilities are sensibly zoned, with swimming pools, children's playgrounds and rooftop wellness areas like yoga zones and lounge decks spread across the podium and terraces. This careful layout means even the quietest corners of the development support a healthier, more social way of life. Commercial spaces are discreetly placed at ground level, offering everyday conveniences such as cafés and shops without disturbing the calm of home life.
City Of Arabia

City Of Arabia

Mohd Bin Rashid City

Dubai Islands

Majid Al Futtaim
Majid Al Futtaim
Majid Al Futtaim
Majid Al Futtaim