
Starting FromAED 742K
Azizi Milan 18
City Of Arabia
 Menu
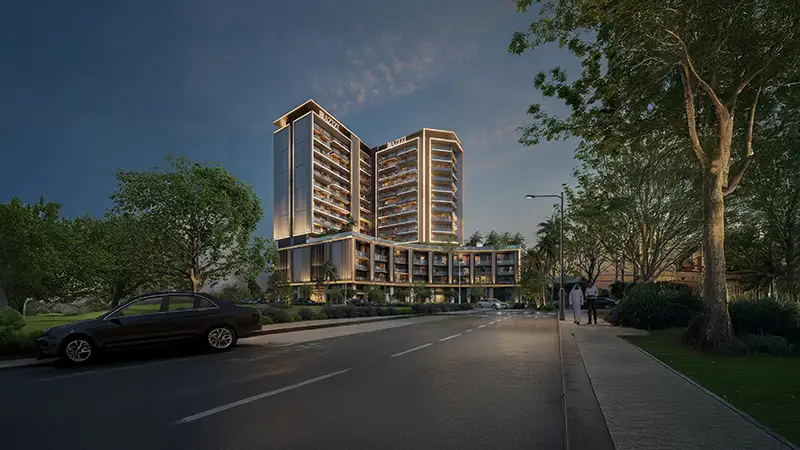
With forward-looking floor plans for studios plus 1 and 2-bedroom apartments, Azizi Gabriel offers a well-judged mix that gives space and comfort to everyone from young professionals to growing families. Interiors are light and airy, finished in the development's classic European style, with balconies that open out to the skyline. The layouts make smart use of space without giving up comfort, so residents feel properly at home.
| Floor Plan | Category | Unit Type | Floor Details | Sizes | Type |
|---|---|---|---|---|---|
| Building A | Studio | 10th Floor (Unit 1003 - Type 1) to Podium 03 (Unit P301 - Type 7) | 321.41 to 579.32 Sq Ft | Apartment | |
| Building A | 1 Bedroom | 10th Floor (Unit 1005 - Type 4) to Podium 03 (Unit P309 - Type 2 Flip) | 574.80 to 911.17 Sq Ft | Apartment | |
| Building A | Typical Floor Plan | 10th Floor to Podium 03 | Various Sizes | Apartment | |
| Building A | 2 Bedrooms | 10th Floor (Unit 1022 - Type 1) to 9th Floor (Unit 922 - Type 1) | 1094.70 to 1096.42 Sq Ft | Apartment | |
| Building A | Layout Plan | Ground Floor (Unit A-101 to Ground Floor (Unit A-109 | 324.75 to 1727.30 Sq Ft | Retail |
City Of Arabia

City Of Arabia

Mohd Bin Rashid City

Dubai Islands

Nakheel


Deyaar

Samana Developers