
Starting FromAED 742K
Azizi Milan 18
City Of Arabia
 Menu
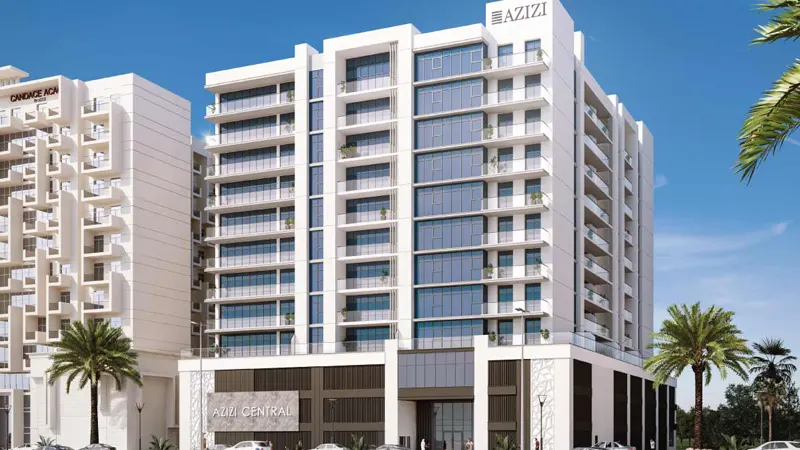
Azizi Central has a great choice of floor plans with 1, 2 & 3 bedroom apartments to suit different tastes and lifestyles. The homes are carefully designed with every part of modern living in mind. From smartly planned spaces to contemporary finishes, each unit shows the kind of attention to detail that makes it stand out.
| Floor Plan | Category | Unit Type | Floor Details | Sizes | Type |
|---|---|---|---|---|---|
| 1st Floor to 3rd to 9th Floor | 1 Bedroom | Type 1 to Unit 301 to 901 | 766.29 to 784.16 Sq Ft | Apartment | |
| 1st To 9th Floor | Typical Floor Plan | 1st Floor to 9th Floor | Various Sizes | Apartment | |
| 1st Floor to 3rd to 9th Floor | 2 Bedrooms | Type 1 to Unit 303 to 903 | 1250.99 to 2018.90 Sq Ft | Apartment | |
| 1st Floor to 3rd to 9th Floor | 3 Bedrooms + Maid | Type 1 to Unit 305 to 905 | 1661.64 to 3079.04 Sq Ft | Apartment |
City Of Arabia

City Of Arabia

Mohd Bin Rashid City

Dubai Islands

Nakheel


Deyaar

Deyaar