
Starting FromAED 742K
Azizi Milan 18
City Of Arabia
 Menu
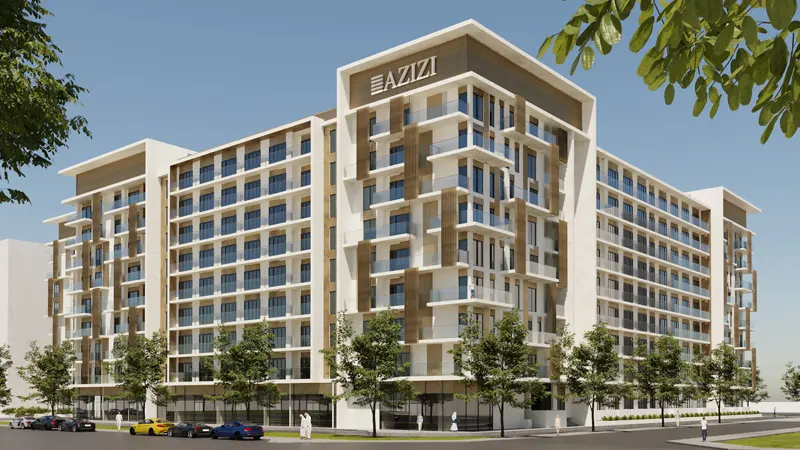
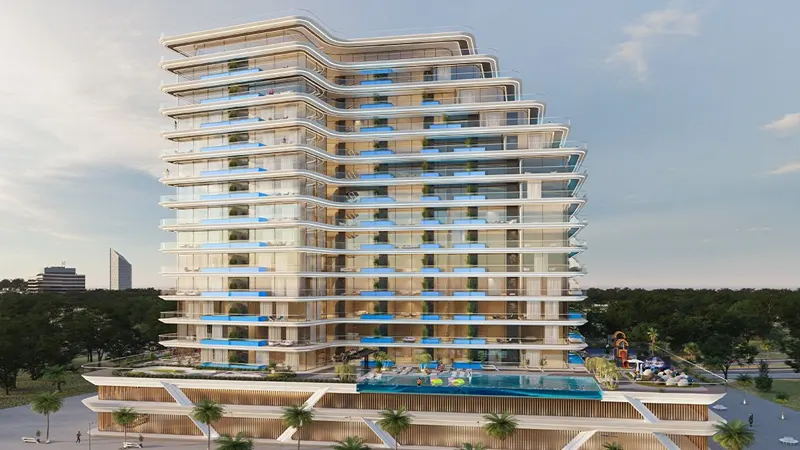
Azizi Beach Oasis 2 offers well-planned floor plans with studios, 1 & 2-bedroom apartments that mix practicality with style. From a cosy studio to a roomy 2-bedroom apartment, every unit is carefully designed to make the most of space and comfort.
The studios have open-plan layouts that let in plenty of natural light and air, creating a bright, welcoming home. They're ideal for young professionals or couples, combining style and function. If you need more room, the 1 and 2-bedroom apartments come with well-appointed living areas, modern kitchens and elegant bathrooms, giving you a great place to unwind and recharge.
| Floor Plan | Category | Unit Type | Floor Details | Sizes | Type |
|---|---|---|---|---|---|
| 1st Floor to Ground Floor | 1 Bedroom | Type - 1, Apartment No - 102 to Type - 5, Apartment No - 238 | 339.28 to 685.02 Sq Ft | Apartment | |
| 1st Floor to Ground Floor | 1 Bedroom | Type - 2 to Type - 5, Apartment No - G12 | 650.15 to 822.69 Sq Ft | Apartment | |
| Layout Plan | Layout Plan | 1st Floor to 4th, 6th and 8th Floor | Various Sizes | Apartment | |
| 1st Floor to Ground Floor | 2 Bedrooms | Type - 3 to Type - 4, Apartment No - G13 | 978.34 to 1055.09 Sq Ft | Apartment |
City Of Arabia

City Of Arabia

Mohd Bin Rashid City

Dubai Islands
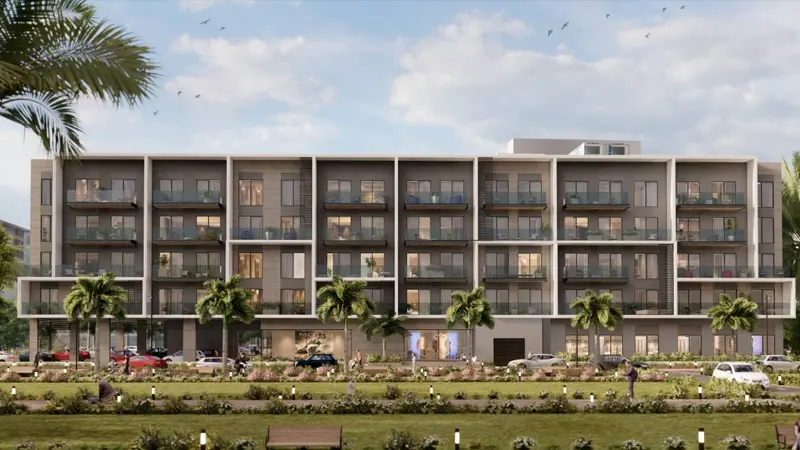
Takmeel Real Estate
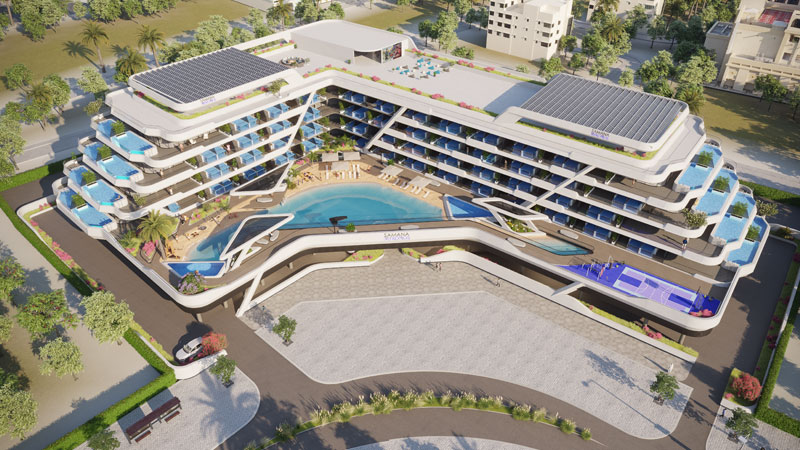
Samana Developers
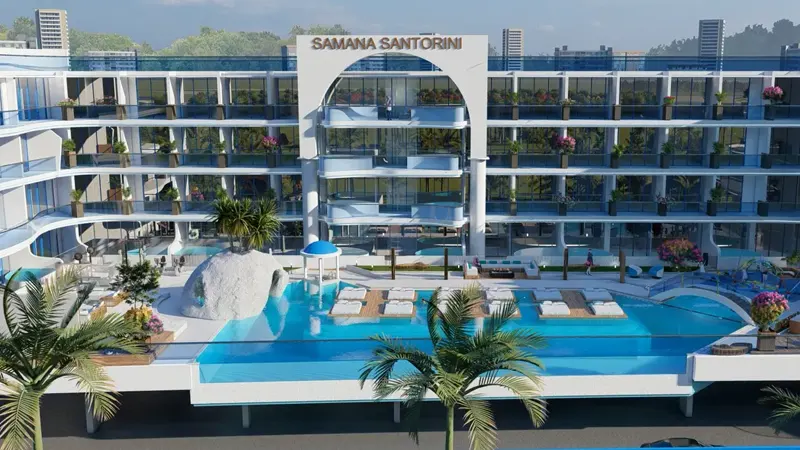
Samana Developers
Samana Developers