
Starting FromAED 742K
Azizi Milan 18
City Of Arabia
 Menu
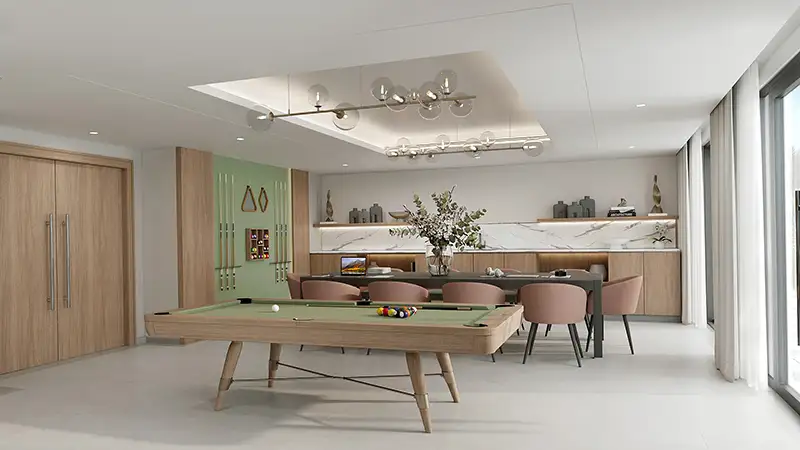
Azizi Arian offers a varied range of floor plans, with studios and 1, 2 and 3-bedroom apartments. Whether you want a chic compact unit or a more spacious apartment, each one is designed with function and style in mind. Generous layouts make the most of natural light through floor-to-ceiling windows, and high-quality finishes add a touch of luxury. Open-plan living areas, modern kitchens and well-fitted bathrooms keep every home comfortable and elegant.
| Floor Plan | Category | Unit Type | Floor Details | Sizes | Type |
|---|---|---|---|---|---|
| 1st Floor to 2nd To 17th Floor | Studio | Unit 104 To 1704 (Type 1A) to Unit 237 To 1737 (Type 02) | 337.77 to 595.03 Sq Ft | Apartment | |
| 1st Floor to 2nd To 17th Floor | 1 Bedroom | Unit 101 (Type 6A) to Unit 238 To 1738 (Type 06) | 586.64 to 988.24 Sq Ft | Apartment | |
| Ground Floor to Typical Plan | Layout Plan | Ground Floor to Shop No 08 (Retail) | 0.00 to 3979.28 Sq Ft | Retail |
City Of Arabia

City Of Arabia

Mohd Bin Rashid City

Dubai Islands

Nakheel


Deyaar

Samana Developers