
Starting FromAED 742K
Azizi Milan 18
City Of Arabia
 Menu
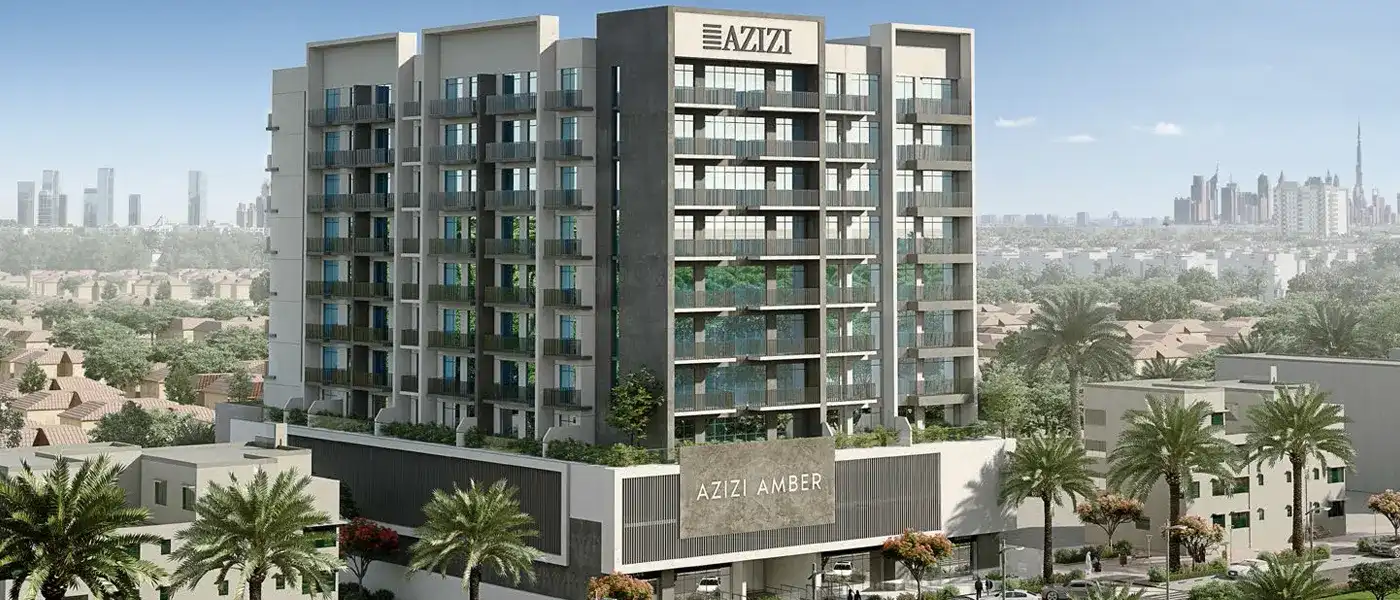
In the heart of Al Furjan, Azizi Amber is a premium development by Azizi Developments with iconic studios and 1, 2 & 3 bedroom apartments. These attractive homes are designed around real, everyday living, so residents can enjoy a relaxed and peaceful life here with a wide range of options on hand.
You're close to some of the city's best spots, including Ibn Battuta Mall, DIFC, Business Bay, Dubai Marina, Jumeirah Beach Residences, Expo City and plenty of other exciting places. Add direct access to a metro station and Sheikh Zayed Road right at your doorstep, and it's a charming, well-placed location for your home.
The homes have their own distinct appeal and style, with a striking exterior, grand interiors, bright designs and state-of-the-art amenities. These benefits and modern amenities let you get more out of fun, entertainment, leisure and recreation, and enjoy a modern way of living. You're also close to shops, gardens, parks, social zones and many more great places.
 Dining OutletsWhere good food is served to people, often in a formal way.
 GymnasiumFully equipped fitness centre
 Health Care CentreWorld class health care centers with top notch facilities.
 Infinity PoolA swimming pool where the water flows over one or more edges.
 Kids Play AreaAn area used for outdoor play or recreation, especially by children
 Parking FacilityCovered parking space where you can leave your vehicle
 Retail OutletsOffers everything you need to sustain your lifestyle.
 Swimming PoolResident pools with sun decks
10%
Down PaymentOn Booking Date20%
During Construction1st to 4th Installment70%
On Handover100% CompletionAl Furjan, Dubai
| Floor Plan | Category | Unit Type | Floor Details | Sizes | Type |
|---|---|---|---|---|---|
| 1st Floor to 2nd To 8th Floor | Studio | Type 01 to Unit 213 To 813 | 342.18 to 439.60 Sq Ft | Apartment | |
| 1st Floor to 2nd To 8th Floor | 1 Bedroom | Type 01 to Unit 208 To 808 | 645.73 to 1114.29 Sq Ft | Apartment | |
| Ground To 8th Floor | Typical Floor Plan | 1st Floor to Ground Floor | Various Sizes | Apartment | |
| 1st Floor to 2nd To 8th Floor | 2 Bedrooms | Type 01 to Unit 212 To 812 | 974.25 to 1295.65 Sq Ft | Apartment | |
| 1st Floor to 2nd To 8th Floor | 3 Bedrooms | Type 01 to Unit 214 To 814 | 1261.22 to 2019.54 Sq Ft | Apartment | |
| Ground Floor | Unit Plan | Unit 01 (Type Shop) to Unit 06 (Type F & B) | 450.28 to 2144.83 Sq Ft | Retail |
City Of Arabia

City Of Arabia

Mohd Bin Rashid City

Dubai Islands

Nakheel


Deyaar

Deyaar