
Starting FromAED 742K
Azizi Milan 18
City Of Arabia
 Menu
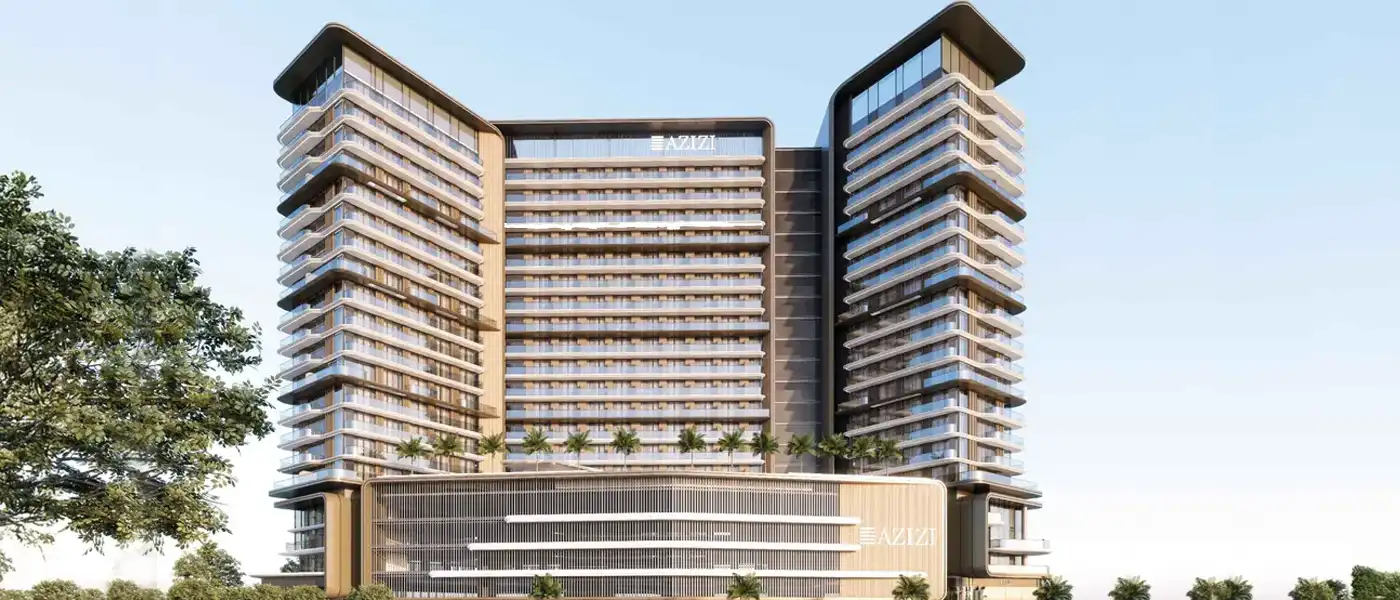
Azizi Abraham at Downtown Jebel Ali is a frontline residential project by Azizi Developments, offering studios and 1, 2 and 3-bedroom apartments in Dubai. It's a mid-rise building on the Arabian Gulf shoreline, right where the coast meets the constant movement of cranes, container ships and trade. It sits on the Jebel Ali shore, just minutes from JAFZA, Dubai's largest free trade zone, a gateway between East and West and the hub of maritime commerce in the Middle East. The location isn't random. It's meant for people who see being close to business as a luxury in itself, and very few residential projects sit this close to over 100 Fortune Global 500 companies.
The architecture is contemporary and carefully considered. A double-skin design brings sweeping curved balconies, with continuous bands of glass wrapping the corners of the building. This softens the tower's geometry and draws the eye upward along its full height. Vertical fins in warm timber tones run across the façade in a steady rhythm, with clear glazing between them that opens up views of the surrounding boulevards. At street level, the building sits on a landscaped base of manicured palms and walkways, with shops built into the residential podium for a relaxed street life. The materials stick to bronze, glass and stone, with clean, disciplined lines and balance chosen over ornament.
Inside, there's a range of premium homes for different ways of living, from compact, efficient units for young professionals to larger, more private layouts for growing families. The interiors are just as understated but feel warmer. Kitchens have soft neutral cabinets made for everyday use and having people over. Bedrooms use layered textiles, natural wood tones and plenty of glazing, so the outdoors is always in view. Every unit is designed to feel relaxed, a counterpoint to the busy district just outside the window.
Connection runs through the whole project. It's a short walk from Life Pharmacy metro station, so the wider metro network and the rest of Dubai are easy to reach. Direct access to Sheikh Zayed Road stretches that reach to Dubai Marina, the airport corridors and the commercial heart of Dubai. Around the base of the towers, residents get their own leisure facilities, including rooftop infinity pools, fitness and wellness spaces and more. It all means you can move between work and downtime without leaving home.
 BBQ AreasPerfect spots for outdoor grilling.
 CinemaModern theater experience for movie nights at your doorstep.
 Cycle TrackSmooth lanes for cycling enthusiasts.
 Fitness CentreRoutine exercise helps you to change your overall lifestyle.
 Infinity PoolA swimming pool where the water flows over one or more edges.
 JacuzziBubbly bliss in a warm, therapeutic soak zone.
 Kids Play AreaAn area used for outdoor play or recreation, especially by children
 Landscaped Gardens with Walking PathsScenic nature-filled walkways.
 SaunaWarm, relaxing detox therapy.
 Steam RoomDetoxifying steam for wellness.
10%
Down PaymentOn Booking Date40%
During Construction1st to 4th Installment50%
On Handover100% CompletionJebel Ali, Dubai
 Al Maktoum International Airport25 Minutes
 Dubai Marina15 Minutes
 Dubai Park & Resorts15 Minutes
 Expo City15 Minutes
 Jumeirah Beach Residence15 Minutes
 Jumeirah Lakes Towers15 Minutes
 Palm Jebel Ali20 Minutes
| Floor Plan | Category | Unit Type | Floor Details | Sizes | Type |
|---|---|---|---|---|---|
| 10th To 12th Floor to 6th To 8th Floor | Studio | UNIT 1008-1208 (TYPE-01A) to UNIT 623-823 (TYPE-01C) | 318.40 to 638.09 Sq Ft | Apartment | |
| 10th To 12th Floor to 6th To 8th Floor | 1 Bedroom | UNIT 1001-1201 (TYPE-01G) to UNIT P12 (TYPE- 04) | 627.43 to 2117.60 Sq Ft | Apartment | |
| Layout Plan | Typical Floor Plan | 1st Floor to Podium 3 Floor | Various Sizes | Apartment | |
| 10th To 12th Floor to 6th To 8th Floor | 2 Bedrooms | UNIT 1005-1205 (TYPE-02A) to UNIT 620-820 (TYPE-01C) | 961.12 to 1362.08 Sq Ft | Apartment | |
| 10th To 12th Floor to 6th To 8th Floor | 3 Bedrooms | UNIT 1006-1206 (TYPE-01B) to UNIT 607-807 (TYPE-01A) | 1408.36 to 2075.95 Sq Ft | Apartment |
City Of Arabia

City Of Arabia

Mohd Bin Rashid City

Dubai Islands

Nakheel


Deyaar

Samana Developers