Starting FromCall Us
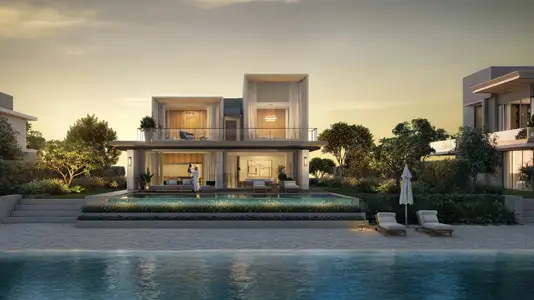
Infinity Island Villas at Ramhan Island
Ramhan Island
 Menu
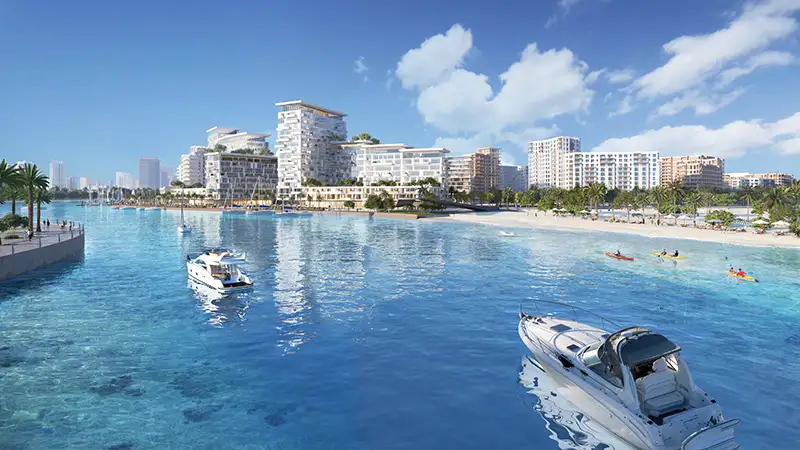
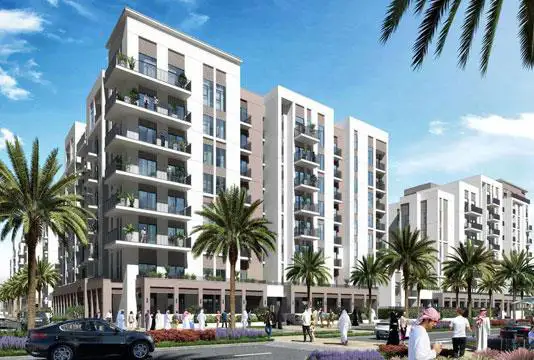
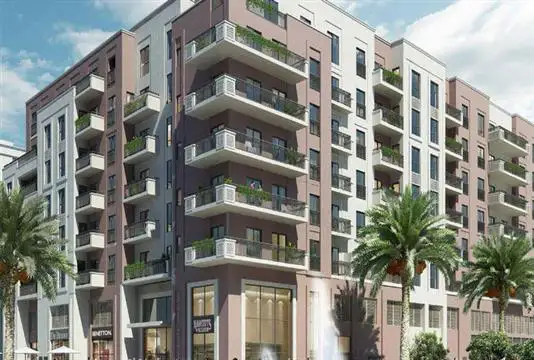
Aysha Residences offers carefully planned layouts for studios, 1, 2 and 3 bedroom apartments to suit different needs. Whether you choose a cosy studio or a roomy three bedroom home, each unit is designed to be practical and elegant. Open layouts let in plenty of natural light, and well-chosen fixtures and finishes give every space a refined feel.
| Floor Plan | Category | Unit Type | Floor Details | Sizes | Type |
|---|---|---|---|---|---|
| Building Aysha Residences 1 | Studio | Type ST-A1 to Type ST-A4 | 380.02 to 388.79 Sq Ft | Apartment | |
| Building Aysha Residences 1 to Building Aysha Residences 2 | 1 Bedroom | Type 1A-1 to Type 1C-2 | 680.39 to 732.16 Sq Ft | Apartment | |
| Building Aysha Residences 1 to Building Aysha Residences 2 | 2 Bedrooms | Type 2A-1 to Type 2C-2 | 1081.66 to 1139.90 Sq Ft | Apartment | |
| Building Aysha Residences 1 to Building Aysha Residences 2 | 3 Bedrooms + Maid | Type 3A-1 to Type 3C-2 | 1630.19 to 1773.57 Sq Ft | Apartment |
Ramhan Island
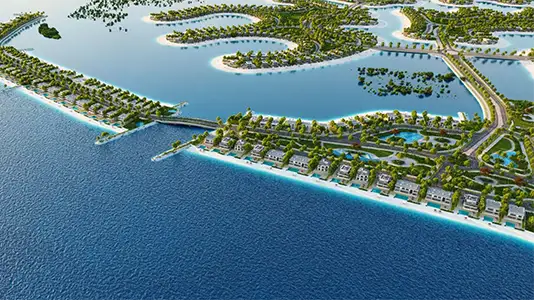
Ramhan Island
Fujairah
Maryam Island
Eagle Hills

Eagle Hills
Eagle Hills

Eagle Hills