
Starting FromAED 3.8M
Palm Springs by Nakheel
Nakheel
 Menu
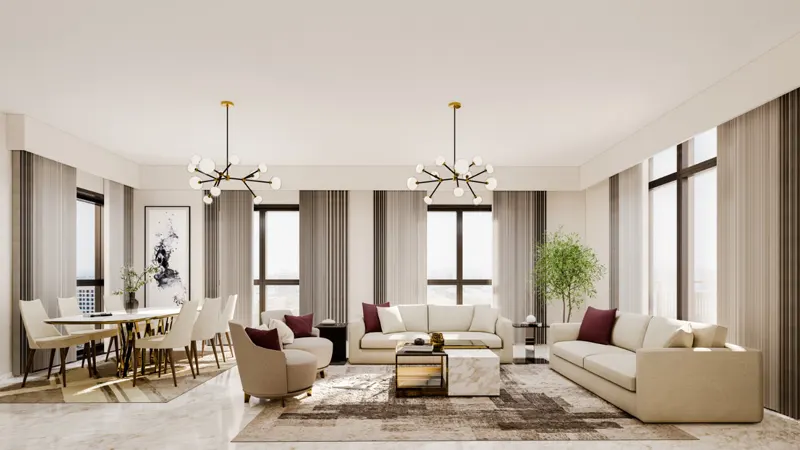
Avenue Residence 5 by Al Jaziri Developments is a standout building with a range of floor plans. Every unit offers pleasant rooms with well-thought-out layouts, good design and well-furnished spaces.
| Floor Plan | Category | Unit Type | Floor Details | Sizes | Type |
|---|---|---|---|---|---|
| 1 Bedroom | 1 Bedroom | Unit - 105, 205, 305, 405, 505 to Unit - 109, 209, 309, 409, 509, 608, 708, 808, 908, 1008 | 843.88 to 1790.78 Sq Ft | Apartment | |
| Floor Plan to Layout Plan | Floor Plan to Layout Plan | 10th Floor | Various Sizes | Apartment | |
| 2 Bedroom | 2 Bedrooms + Maid | Unit - 101 to Unit - 604, 704, 804, 904, 1004 | 1403.18 to 2416.39 Sq Ft | Apartment | |
| 3 Bedroom | 3 Bedrooms + Maid | Unit - 201, 301, 401, 501, 601, 701, 801, 901, 1001 | 2285.92 to 2285.92 Sq Ft | Penthouse |
Nakheel


Deyaar

Deyaar