
Starting FromAED 1.96M
Palace Residences Hillside B
Dubai Hills Estate
 Menu
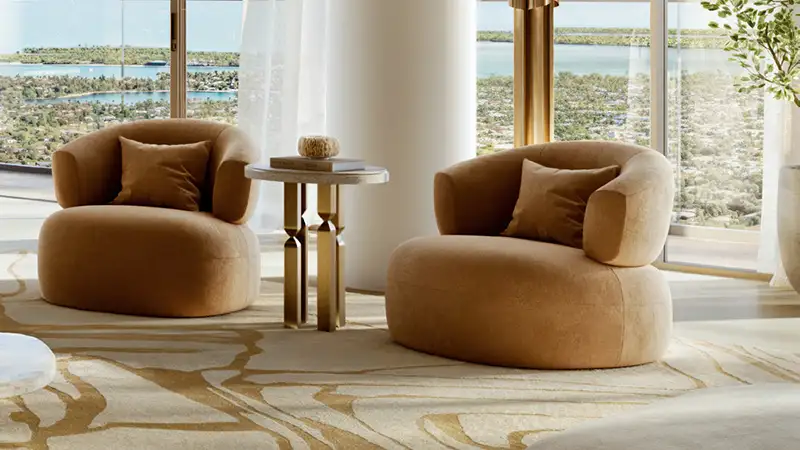
Avarra by Palace is a sky-high residential landmark with floor plans for luxurious 1 to 4-bedroom signature branded apartments. Rising up to 78 floors, the tower sets a high standard of living with a collection of 687 Palace-branded homes, from compact to expansive. Each unit balances good looks with modern practicality. Neutral tones, open and furnished layouts and the signature touch of the Palace Hotels brand capture the lasting appeal of hotel-style living. Large bedrooms, well-equipped kitchens and bathrooms and huge windows make for comfortable, inspiring homes, with exclusive in-home concierge services and great views of the surroundings.
| Floor Plan | Category | Unit Type | Floor Details | Sizes | Type |
|---|---|---|---|---|---|
| Level 12-24 to Podium 01-Level 24 | 1 Bedroom | Unit 01-04 (Type D1) to Unit 07 & 09 (Type B) | 788.78 to 816.98 Sq Ft | Apartment | |
| Level 12-24 | Level 12-24 | Unit 05-11 (Type E) | 1429.23 to 1429.23 Sq Ft | Apartment | |
| Level 12-25 to Podium 01-Level 23 | 2 Bedrooms | Unit 01 (Type B) to Unit 08 (Type G1) | 1199.74 to 1449.04 Sq Ft | Apartment | |
| Level 25-53 to Level 54-74 | 3 Bedrooms + Maid | Unit 01 (Type A2) to Unit 07 (Type C) | 1640.74 to 1861.83 Sq Ft | Apartment | |
| Level 54 to Level 56-74 | 4 Bedroom + Pool + Maid | Unit 08 (Type A1) to Unit 08 (Type A3) | 4225.69 to 4795.43 Sq Ft | Apartment | |
| Level 75 | 6 Bedrooms + Pool + Maid | Unit 01 (Type A) | 14861.09 to 14861.09 Sq Ft | Penthouse |
Dubai Hills Estate

The Valley

Dubai South

Dubai Hills Estate

Centurion Developer

Danube Properties

Binghatti Developers

DAMAC Properties