
Starting FromAED 1.96M
Palace Residences Hillside B
Dubai Hills Estate
 Menu

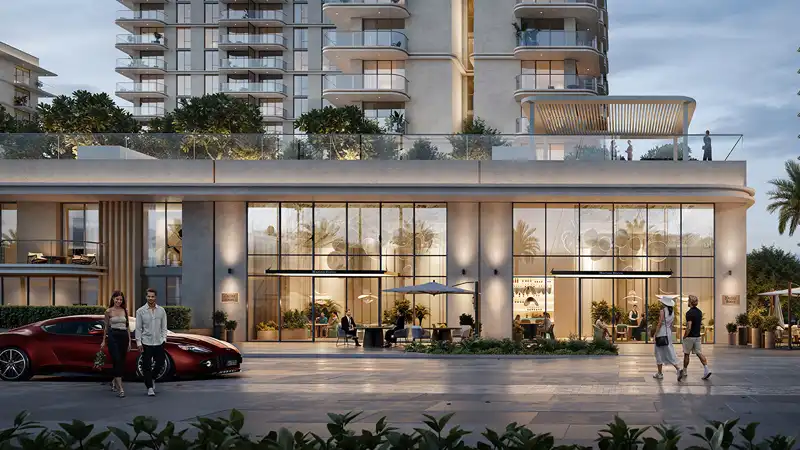
Take a look at the floor plans of Emaar Aurea, a marina-side residential retreat with practical 1, 2 and 3-bedroom apartments and open, innovative design. The homes are minimal and simply elegant, with neutral layouts, modern kitchens with top-quality fittings and expansive balconies that link your private space to beautiful marina views. Floor-to-ceiling windows add to the sense of openness, while the bedrooms are calm, private and comfortable, with en-suite bathrooms.
| Floor Plan | Category | Unit Type | Floor Details | Sizes | Type |
|---|---|---|---|---|---|
| Level 01 to Level 09-13 | 1 Bedroom | Unit 03-05 - (Type C1) to Unit 13 - (Type A3) | 798.90 to 988.02 Sq Ft | Apartment | |
| Level 01 to Level 09-13 | 2 Bedrooms | Unit 01 - (Type A2) to Unit 15 - (Type C1) | 1228.91 to 1426.43 Sq Ft | Apartment | |
| Level 01 to Level 13 | 3 Bedrooms + Maid | Unit 02 - (Type A6) to Unit 14 - (Type A2) | 1698.33 to 2483.77 Sq Ft | Apartment |
Dubai Hills Estate

The Valley

Dubai South

Dubai Hills Estate

Emaar Properties

Emaar Properties

Emaar Properties
Emaar Properties