
Starting FromAED 1.19M
Lyra at Ghaf Woods
Ghaf Woods
 Menu
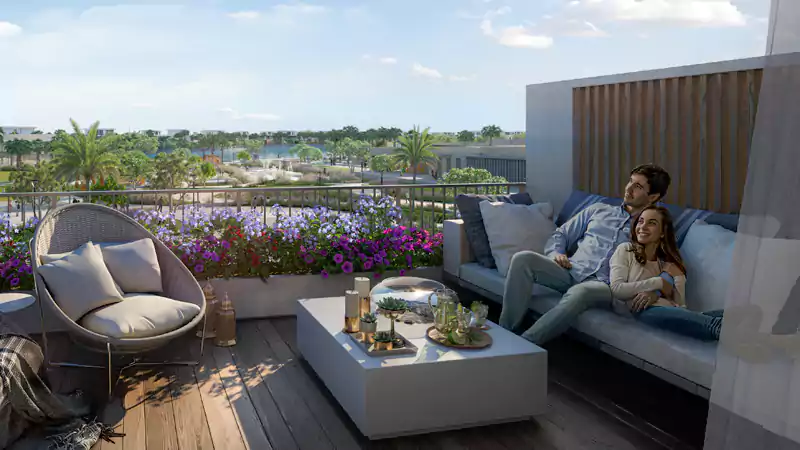
The Aura floor plans show the layouts and overall specifications of the 4-bedroom twin villas, which are designed for a higher standard of urban living. The units come in different sizes, so you can pick a home that fits your needs. Going through the floor plan layouts gives you a clearer picture of the development and the homes within it.
| Floor Plan | Category | Unit Type | Floor Details | Sizes | Type |
|---|---|---|---|---|---|
| 4 Bedroom | 4 Bedrooms | 4 Bedroom Twin Villa, Type A + Sky Suite to 4 Bedroom Twin Villa, Type B + Sky Suite | 3411.00 to 3411.00 Sq Ft | Villa |
Ghaf Woods

Ghaf Woods
Ghaf Woods
Ghaf Woods

Danube Properties

Prescott Real Estate Development

Gulf Land Developers

Binghatti Developers