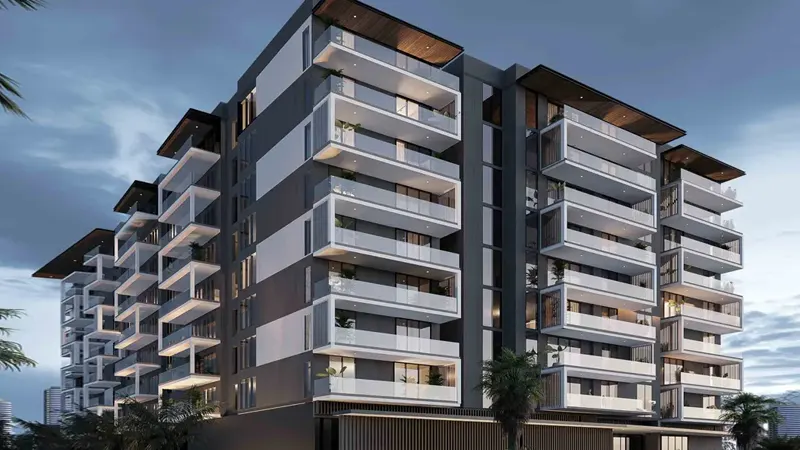
Starting FromAED 1M
Aura Elegance
Dubai Silicon OASIS
 Menu
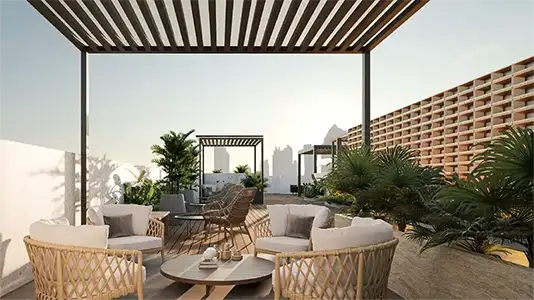
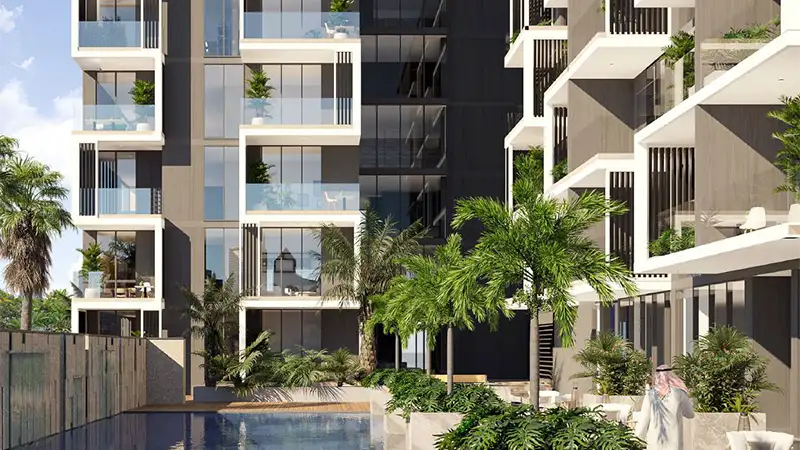
Aura Prestige is a multi-storey residential building with 2 and 3-bedroom apartments and well-thought-out floor plans. Rising over a few levels, it offers a mix of sizes and layouts to suit all kinds of residents. Each unit has an open plan, with a large, welcoming living area that flows into a furnished dining zone and a modern smart kitchen with premium appliances. The bedrooms are quiet spaces laid out for privacy and comfortable rest, in bright rooms with neutral tones. Large windows and balconies in the living areas and bedrooms look out over the landscaped and urban neighbourhood.
| Floor Plan | Category | Unit Type | Floor Details | Sizes | Type |
|---|---|---|---|---|---|
| Layout Plan | Layout Plan | Layout Plan | Various Sizes | Apartment |
Dubai Silicon OASIS

Dubailand
Dubai Silicon OASIS

Danube Properties
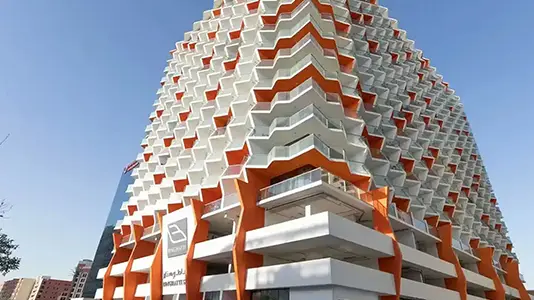
Binghatti Developers
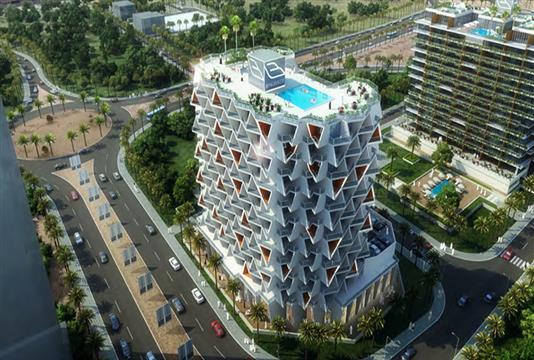
Binghatti Developers
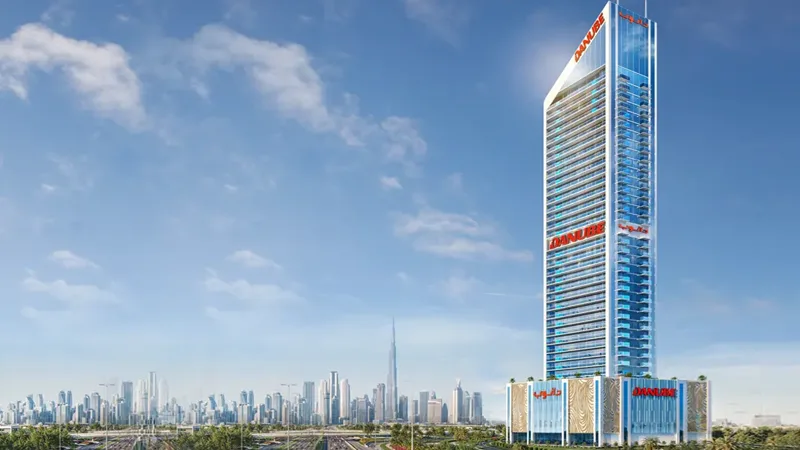
Danube Properties