Starting FromCall Us
Aura Prestige at Dubai Silicon Oasis
Dubai Silicon OASIS
 Menu
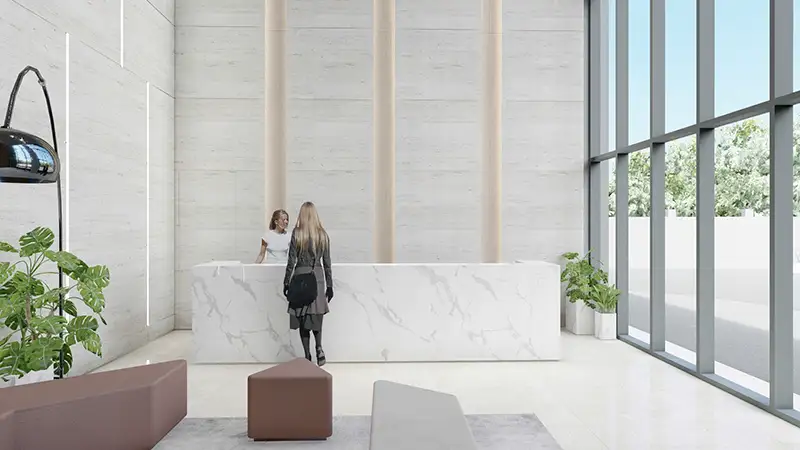
The floor plan at Aura Central is carefully designed to suit a range of business needs. The ground floor has retail outlets and dining options, which keeps things lively for visitors. The four upper floors are set aside for commercial space, with flexible layouts that can be customised to suit each tenant. Every floor has modern facilities and infrastructure, including high-speed internet access and advanced security systems, so businesses get a productive and secure place to work. The design also lets natural light flow through, making for a bright and inspiring workspace.
| Floor Plan | Category | Unit Type | Floor Details | Sizes | Type |
|---|---|---|---|---|---|
| Office Unit | Typical Floor Plan | Basement Floor to Third Floor | Various Sizes | Office |
Dubai Silicon OASIS
Dubai Silicon OASIS
Dubai Silicon OASIS

Al Helal Al Zahaby

MAG Property Development

Avelon Developments

Vincitore Real Estate Development LLC