
Starting FromAED 1.19M
Lyra at Ghaf Woods
Ghaf Woods
 Menu
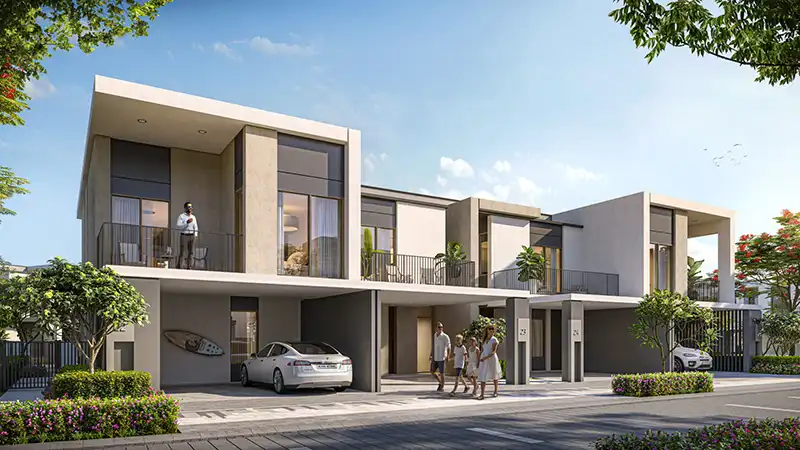
The floor plans at Aura 3 at Tilal Al Ghaf are designed for the changing needs of modern families, with a limited number of 4-bedroom villas on offer. Each villa has spacious living areas, carefully designed bedrooms and state-of-the-art kitchens, so it's both comfortable and practical. The layouts focus on open spaces that let in natural light and fresh air, giving the whole home a welcoming feel. Every villa reflects thoughtful design and superior craftsmanship, combining luxury with everyday practicality.
| Floor Plan | Category | Unit Type | Floor Details | Sizes | Type |
|---|---|---|---|---|---|
| Layout Plan | Layout Plan | — | Various Sizes | Villa |
Ghaf Woods

Ghaf Woods
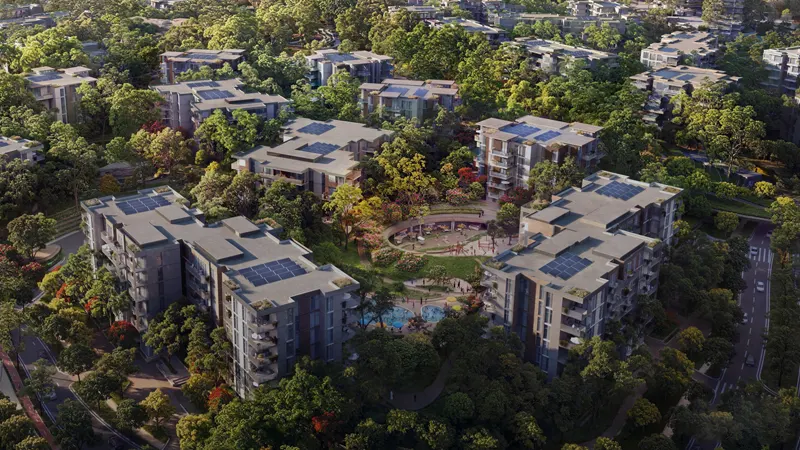
Ghaf Woods
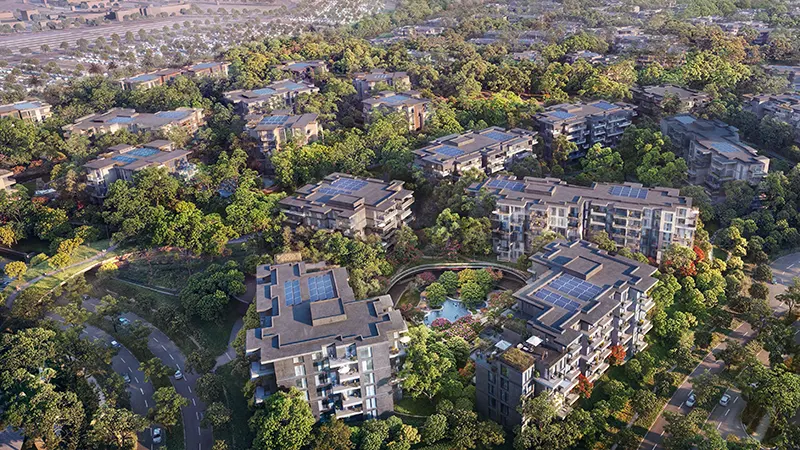
Ghaf Woods

Danube Properties

Prescott Real Estate Development

Gulf Land Developers

Binghatti Developers