
Starting FromAED 2.62M
City Walk Crestlane 2 by Meraas
City Walk
 Menu
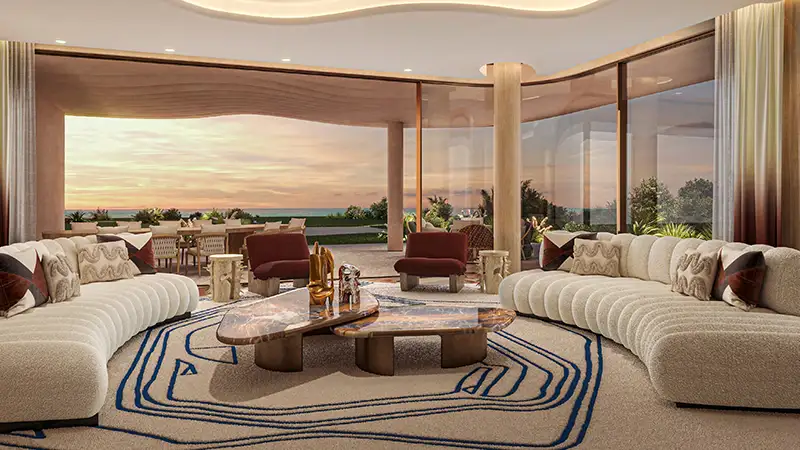
Asora Bay Ocean Mansions offers well-designed floor plans for mansions of different sizes, combining high style with practical living. Each home's layout connects indoor and outdoor spaces with no barriers, so there's plenty of natural light. The focus is on comfort and luxury, with extra-roomy living areas and very modern kitchens. You'll also find private balconies with lovely sea views. The master bedroom has its own bathroom, and large flexible spaces can be used for different needs around the home. Every home is designed to make the most of the views while keeping privacy as high as possible.
| Floor Plan | Category | Unit Type | Floor Details | Sizes | Type |
|---|---|---|---|---|---|
| TYPICAL FLOORS to UNIT PLANS | 7 Bedrooms + Study | OM - 1 (BASEMENT & GROUND FLOOR) to OM - 6 (CORNER) (FIRST & SECOND FLOOR) | 41550.20 to 49066.10 Sq Ft | Villa |
City Walk

Dubailand

City Walk

City Walk
Private Residences LLC