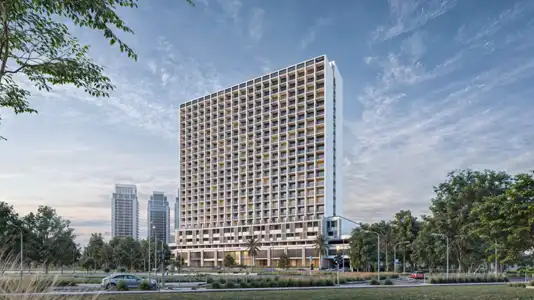
Starting FromAED 939K
11 Hills Park
Dubai Science Park
 Menu
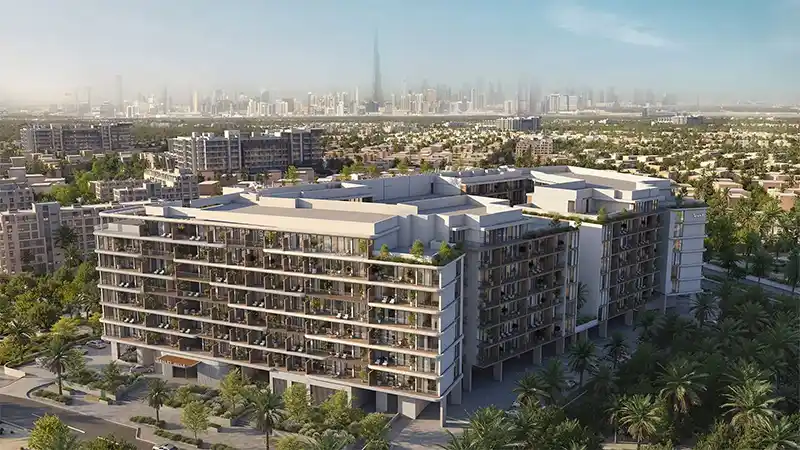
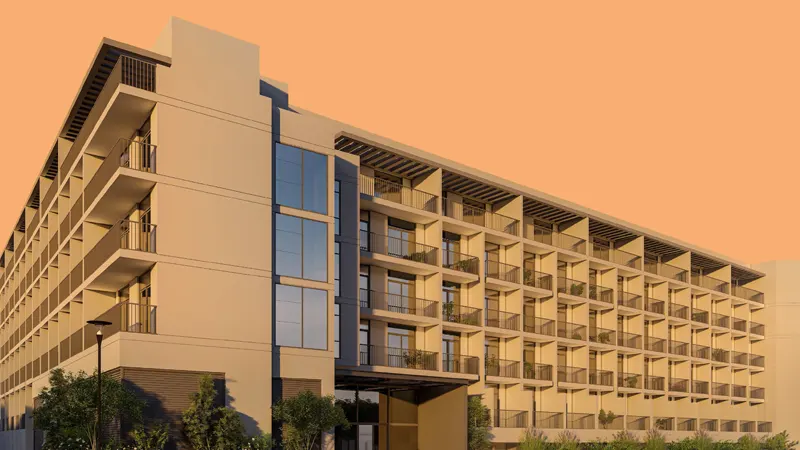
Ashley Hills is a 6-storey twin-block residential landmark offering a range of stylish studios and 1, 2 and 3-bedroom apartments with modern, functional floor plans. With 616 residences in total, it includes several home types: Deluxe, Signature, Contemporary and Executive. Every unit is built with high-quality materials, superior fittings and fixtures and smart features, and comes fully furnished with an open, practical layout. Large windows and private balconies fill the living spaces with light and frame views of the growing neighbourhood.
| Floor Plan | Category | Unit Type | Floor Details | Sizes | Type |
|---|---|---|---|---|---|
| 1st Floor to 7th Floor | Studio | UNIT B102 (Signature Studio) to UNIT B722 (Deluxe Studio) | 482.00 to 606.00 Sq Ft | Apartment | |
| 1st Floor to 7th Floor | 1 Bedroom | UNIT B113 (Contemporary) to UNIT B724 (Contemporary) | 792.00 to 902.00 Sq Ft | Apartment | |
| 1st Floor to 7th Floor | 2 Bedrooms | UNIT B101 (Executive) to UNIT B717 (Executive) | 976.00 to 1354.00 Sq Ft | Apartment | |
| 1st Floor to 6th Floor | 3 Bedrooms | UNIT B116 (Executive) to UNIT B625 (Executive) | 1349.00 to 1455.00 Sq Ft | Apartment |
Dubai Science Park
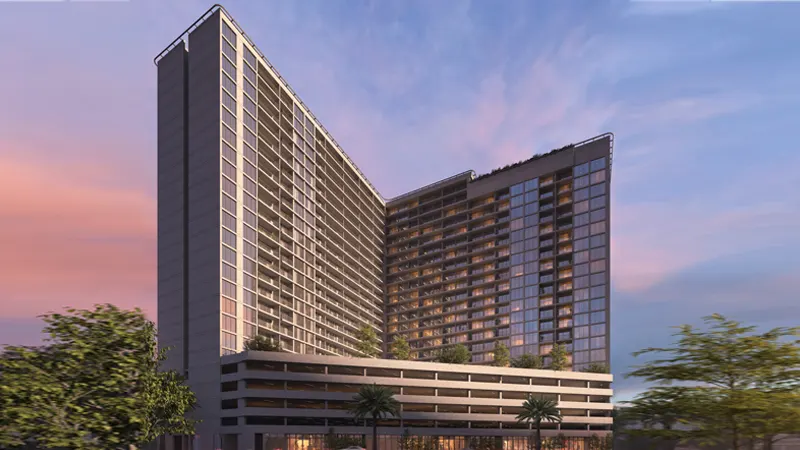
Jumeirah Village Circle
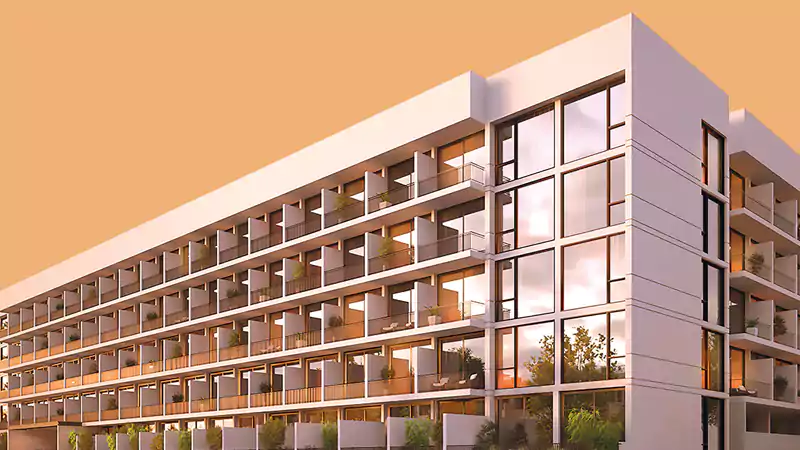
Jumeirah Village Circle
Jumeirah Village Circle

Binghatti Developers

Avelon Developments

Vincitore Real Estate Development LLC

Aqua Properties