Starting FromCall Us
Elemental 22
Al Satwa
 Menu
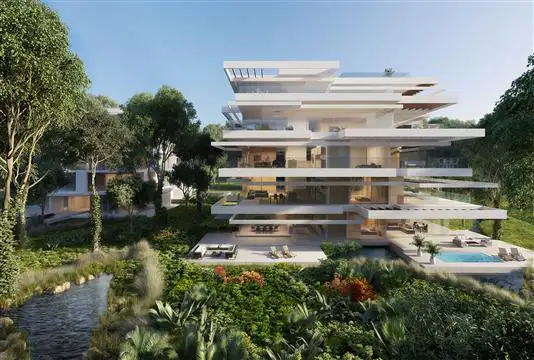
The Ashjar collection by Al Barari pairs luxury living with the calm of the Al Barari setting and its green desert gardens. The 9 Ashjar buildings (Phase I) hold 120 spacious homes in three distinct designs, spread among beautifully landscaped garden courtyards.
The buildings are a mix of 4 and 5 storeys, depending on the design, with a few apartments on each floor. Facilities will include pools with children's play areas, plus access to Seventh Heaven for its shops and dining.
| Floor Plan | Category | Unit Type | Floor Details | Sizes | Type |
|---|---|---|---|---|---|
| Floor Plan | Floor Plan | Unit-d213 to Unit-e331-u-e321-u-e311 | 1647.00 to 2826.00 Sq Ft | — |
Al Satwa
Al Barari
Al Barari
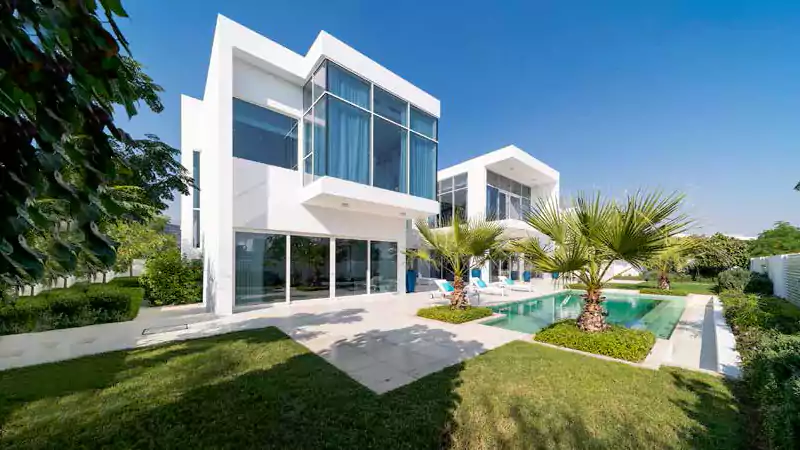
Al Barari

Swank Development
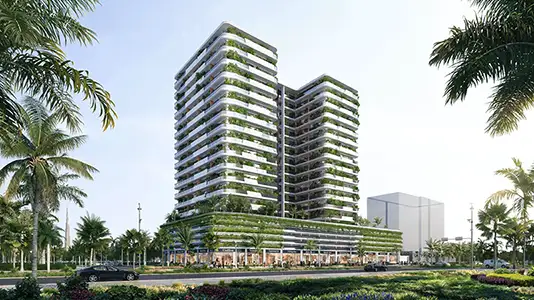
Al Helal Al Zahaby
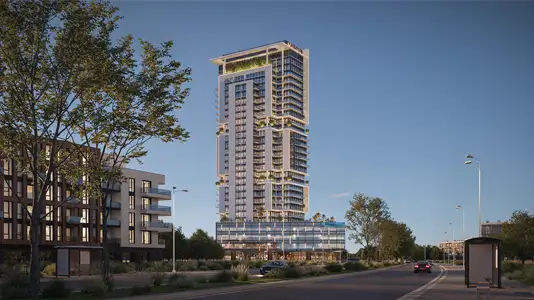
Samana Developers
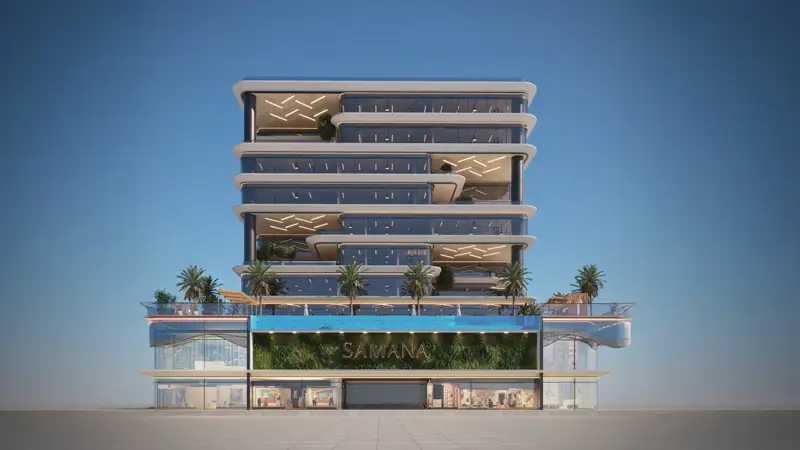
Samana Developers