
Starting FromAED 1.96M
Palace Residences Hillside B
Dubai Hills Estate
 Menu
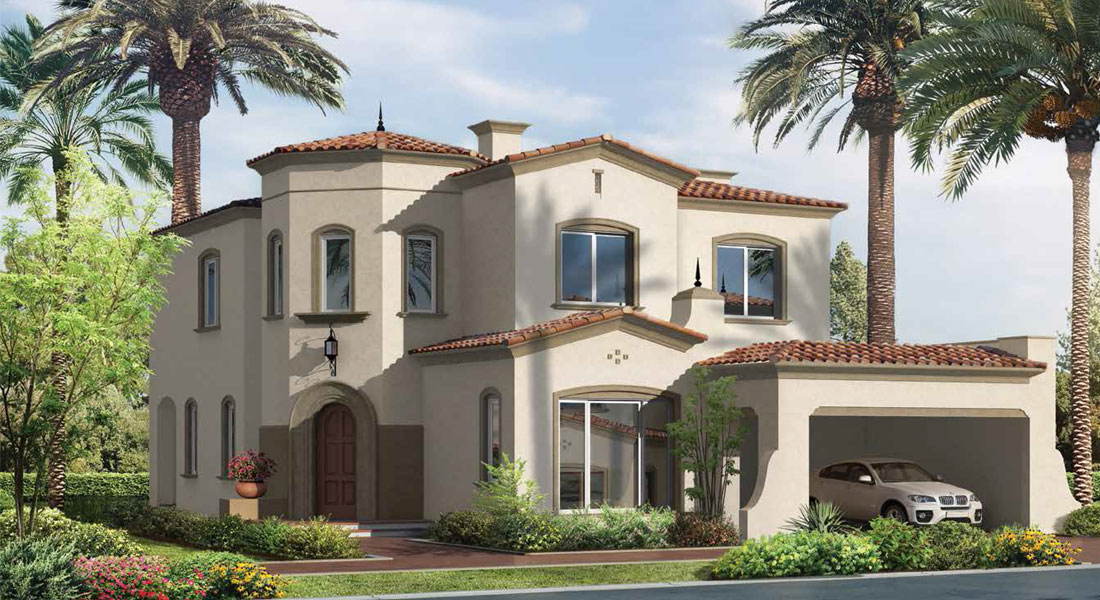
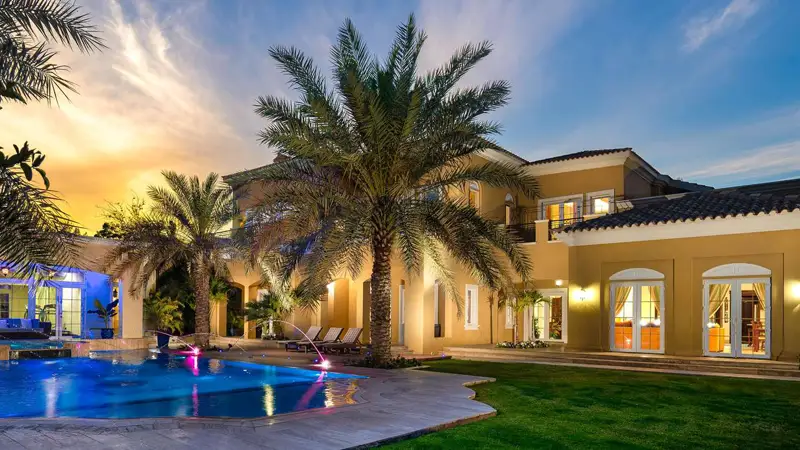
Aseel offers roomy floor plans across its well-designed, limited edition 4 to 7-bedroom villas. Residents get lovely views over the green golf course, and Ranches Souk has a good range of dining, shopping and services for everyday needs.
Inside, you’ll find grand interiors with a classic, refined style, sleek marble floors and recessed tray ceilings that give each room real character. Expansive windows let in plenty of natural light and look out over green gardens and the fairways beyond. Everything is finished with high-quality fittings and fixtures.
| Floor Plan | Category | Unit Type | Floor Details | Sizes | Type |
|---|---|---|---|---|---|
| 4 Bedroom | 4 Bedroom | 4 Bed - Type 1, Size 3434 Sq Ft | 3434.00 to 3434.00 Sq Ft | — | |
| 5 Bedroom | 5 Bedroom | 5 Bed - Type 2, Size 3680 Sq Ft | 3680.00 to 3680.00 Sq Ft | — | |
| 6 Bedroom | 6 Bedroom | 6 Bed - Type 3, Size 4622 Sq Ft to 6 Bed - Type 4, Size 5395 Sq Ft | 4622.00 to 5395.00 Sq Ft | — | |
| 7 Bedroom | 7 Bedroom | 7 Bed - Type 5, Size 6006 Sq Ft | 6006.00 to 6006.00 Sq Ft | — |
Dubai Hills Estate

The Valley

Dubai South

Dubai Hills Estate
Emaar Properties
Emaar Properties
Emaar Properties
Emaar Properties