
Starting FromAED 1.2M
Mirdif Hills Dubai
Mirdif
 Menu
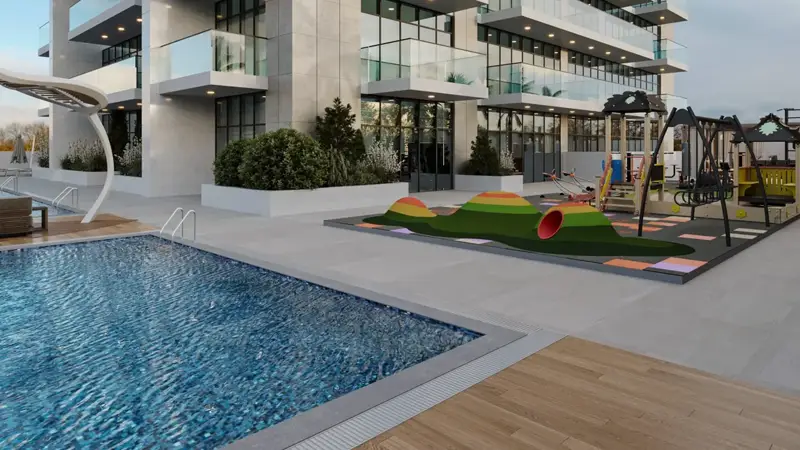
Asayel Avenue in Mirdif Hills offers studio and 1 to 3-bedroom apartments designed to suit different tastes and needs. Each unit follows an open-plan concept, joining the living, dining and kitchen areas into one connected space that feels open and roomy. High-quality finishes such as sleek countertops, durable flooring and modern fittings give the homes a refined, upscale feel. Careful attention to detail throughout makes every space both practical and attractive, ideal for modern living.
| Floor Plan | Category | Unit Type | Floor Details | Sizes | Type |
|---|---|---|---|---|---|
| Layout Plan | Layout Plan | — | Various Sizes | Apartment |
Mirdif
Jumeirah Village Circle

Mirdif
Mirdif
Dubai Investments
Dubai Investments
Dubai Investments

Dubai Investments