
Starting FromCall Us
Infinity Island Villas at Ramhan Island
Ramhan Island
 Menu
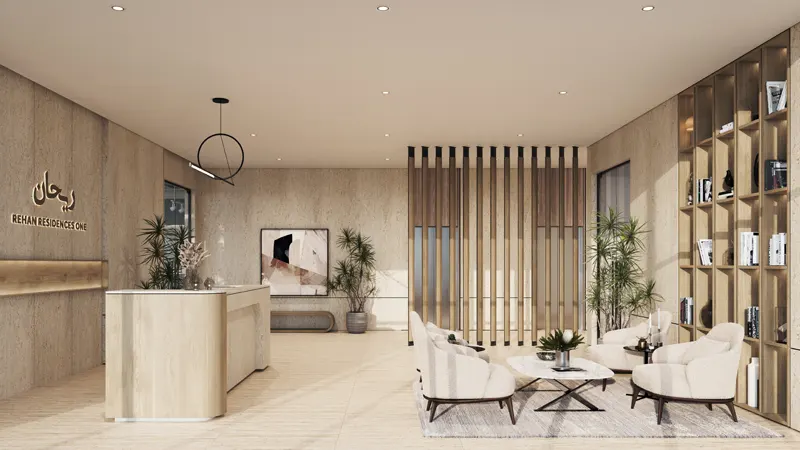
Eagle Hills Anbar Residences offers a varied range of floor plans covering studios, 1, 2 and 3-bedroom apartments. The building has 162 units, with premium apartments on offer. Each unit is designed with elegance and function in mind, with generous living space and modern finishes. The layouts are carefully planned to make the best use of space and natural light. Residents can enjoy spacious living areas, well-appointed kitchens and luxurious bathrooms, all designed for comfort and convenience.
| Floor Plan | Category | Unit Type | Floor Details | Sizes | Type |
|---|---|---|---|---|---|
| LEVELS 01-09 | Studio | TYPE A to TYPE F | 392.88 to 457.47 Sq Ft | Apartment | |
| LEVELS 01-09 | 1 Bedroom | TYPE D to TYPE O | 710.42 to 913.86 Sq Ft | Apartment | |
| LEVELS 01-09 | 2 Bedrooms | TYPE A to TYPE P | 1029.03 to 1516.63 Sq Ft | Apartment | |
| LEVELS 01-09 | 3 Bedrooms + Maid | TYPE C | 1425.14 to 1425.14 Sq Ft | Apartment |
Ramhan Island
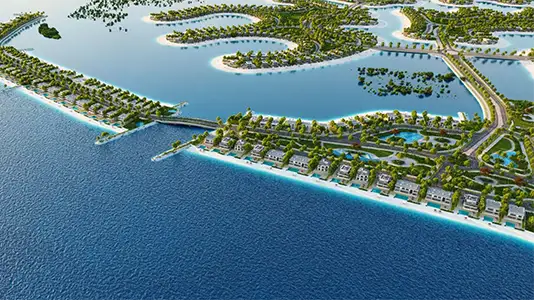
Ramhan Island
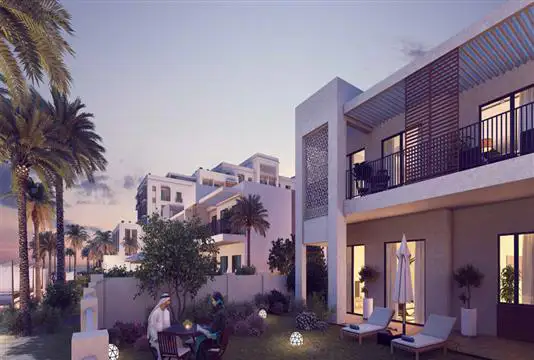
Fujairah

Maryam Island
Eagle Hills

Eagle Hills

Eagle Hills

Eagle Hills