
Starting FromAED 497K
Navitas Hotel Residences
Damac Hills 2
 Menu
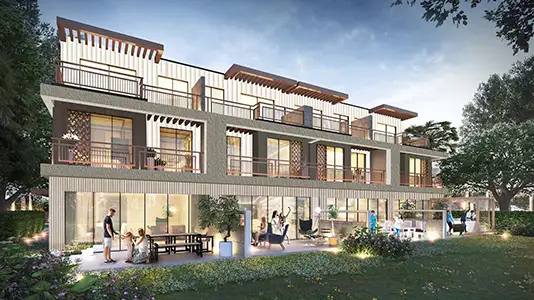
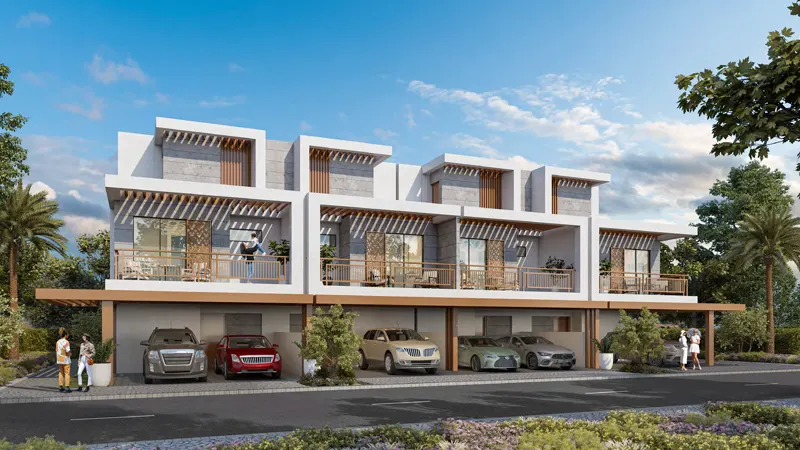
The floor plan at Amargo, a new project, has been carefully designed around 3 to 5-bedroom villas. Living rooms are large and carpeted, set up to give you the comfortable lifestyle you deserve. Soft colour palettes create a calm backdrop, while natural light from floor to ceiling windows brings the interiors to life. Shaded balconies extend the living space outdoors, with wide views over green parkland and the city skyline. Living and sleeping areas are integrated, and veneer joinery, polished stone and coloured glass add material richness. Dens are placed to keep clear sight lines, privacy and plenty of daylight.
| Floor Plan | Category | Unit Type | Floor Details | Sizes | Type |
|---|---|---|---|---|---|
| Unit Plan | Unit Plan | Layout Plan | Various Sizes | Villa |
Damac Hills 2

Damac Hills 2

Damac Riverside

Damac Hills 2
DAMAC Properties
DAMAC Properties
DAMAC Properties
DAMAC Properties